
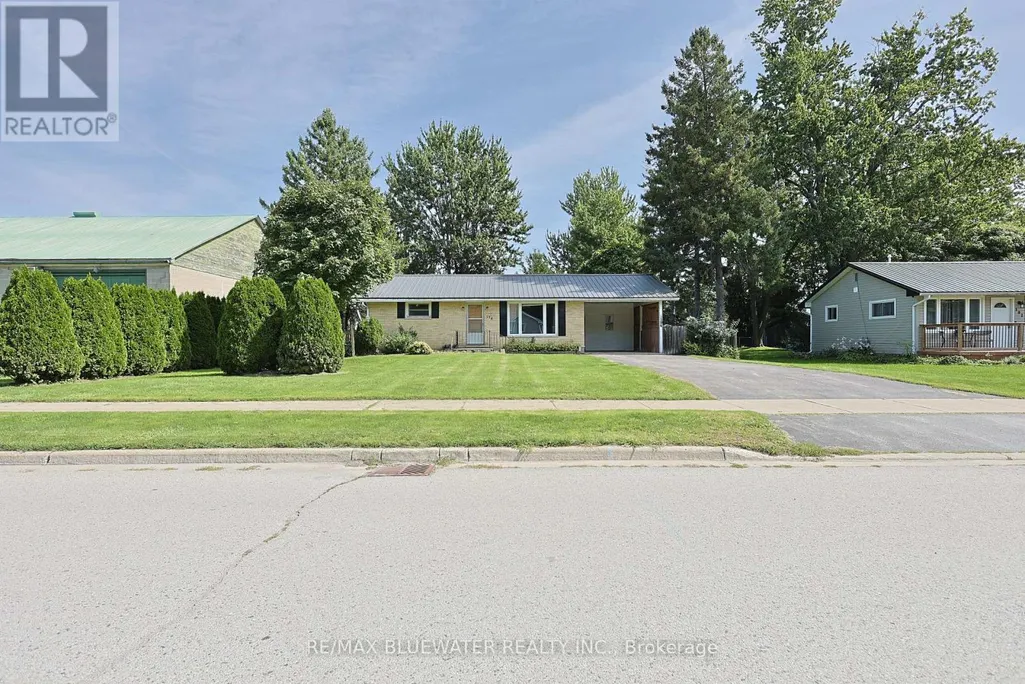
Address
194 West Park Drive, North Middlesex (Parkhill), ON
Price
$ 360,000
Property Attributes
- ID#X13779084
- TypeSingle Family
- Listing Status Active
- MunicipalityNorth Middlesex (Parkhill)
- CityNorth Middlesex (Parkhill)
- AreaParkhill
- NeighbourhoodParkhill
- Postal CodeN0M 2K0
- StyleBungalow
- Price$ 360,000
- Bedrooms2
- Bathrooms1
- Half Bathrooms0
Data Source:
Canadian Real Estate Association (CREA)
Property Description
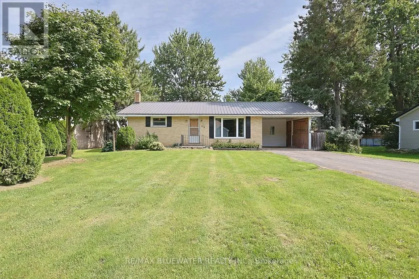
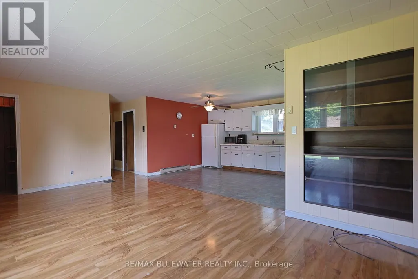
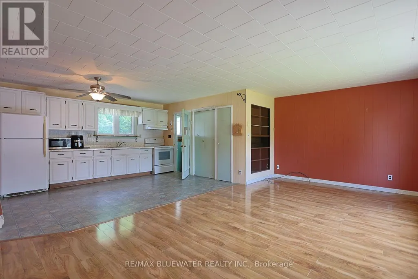
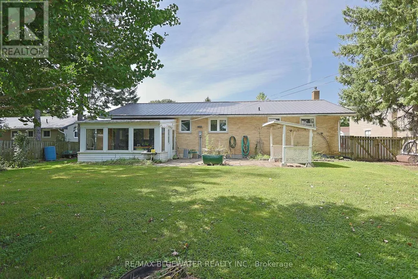
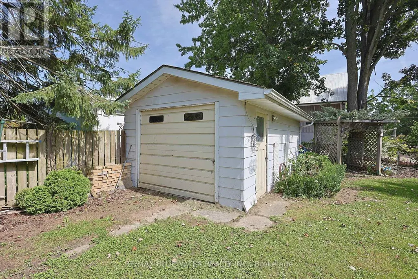
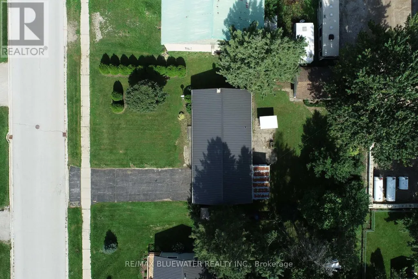
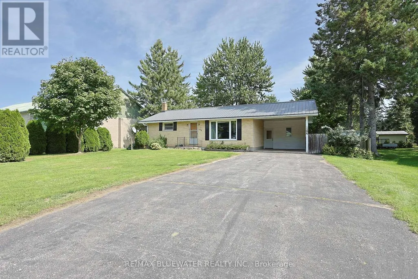
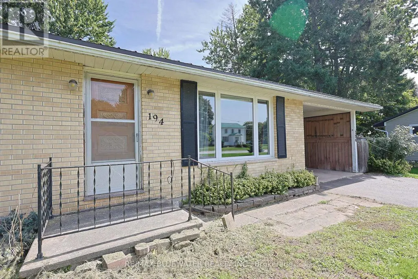
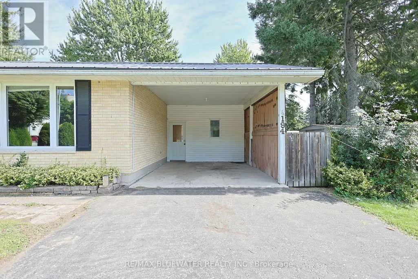
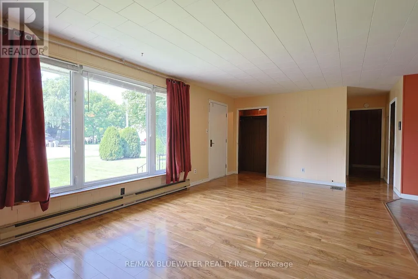
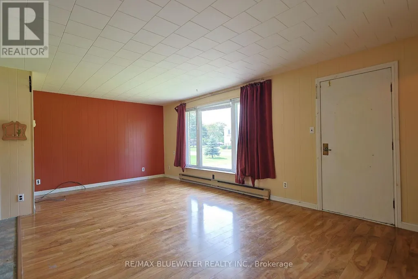
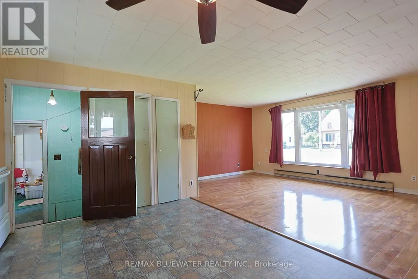
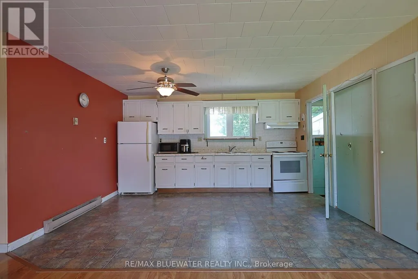
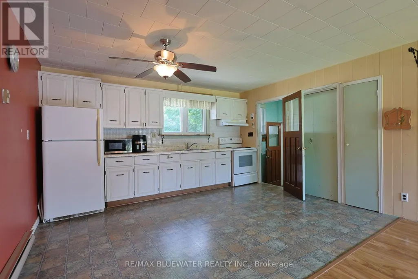
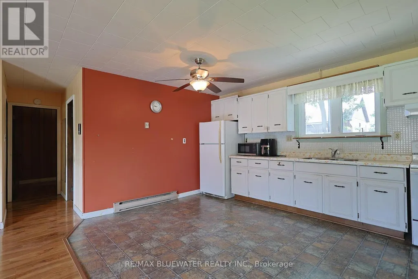
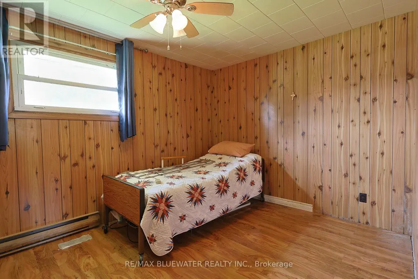
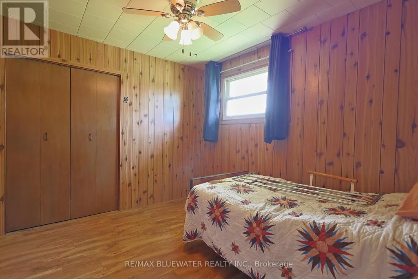
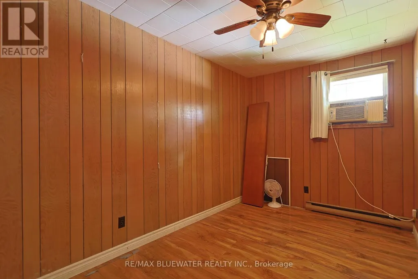
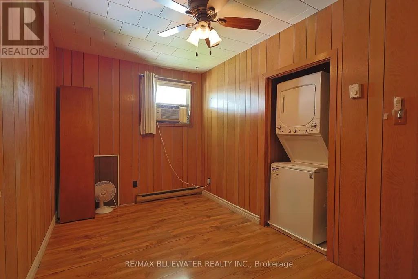
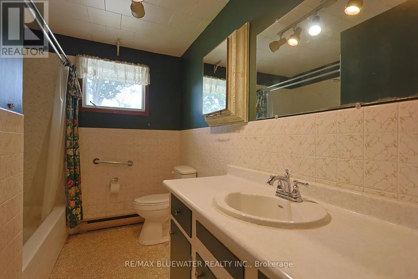
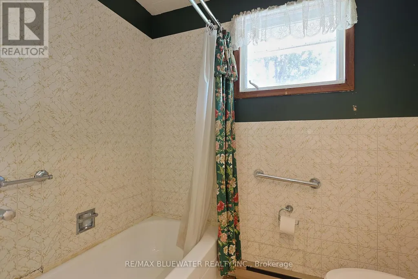
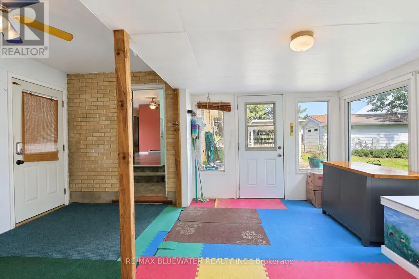
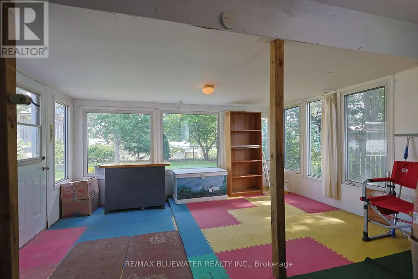
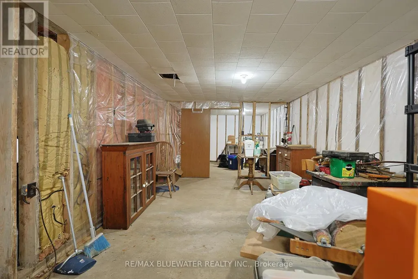
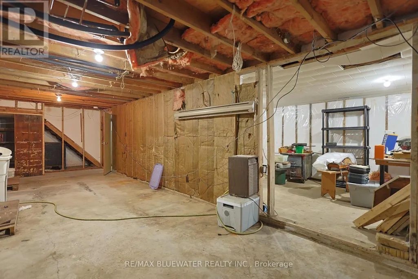
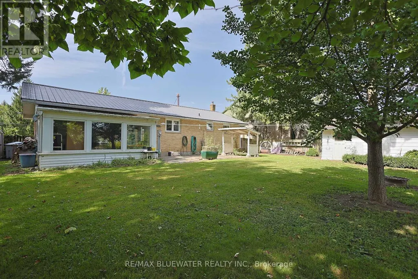
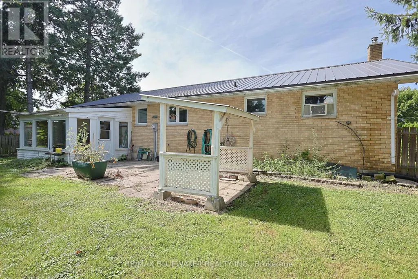
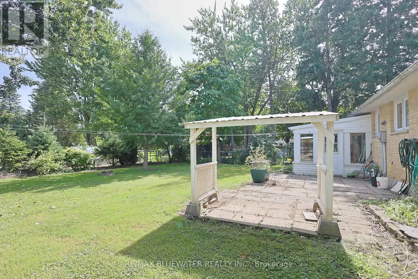
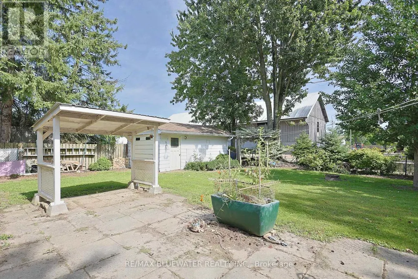
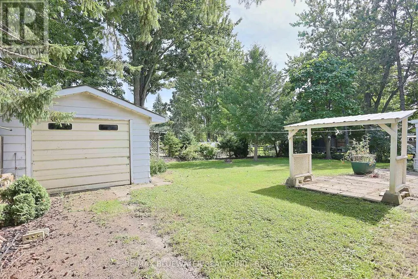
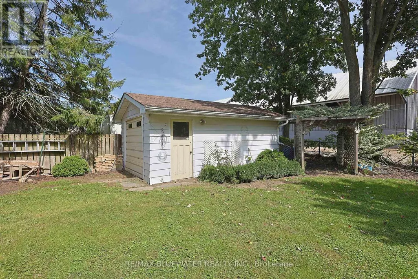
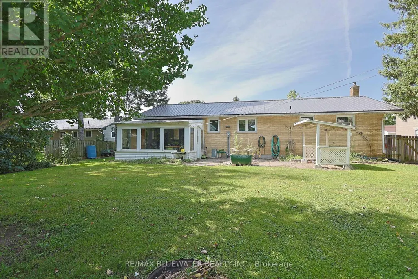
Welcome to 194 West Park Drive, Parkhill where you find a brick bungalow with full basement offering lots of potential! Situated on a 77'x118' property. Great curb appeal with brick exterior, metal roof and attached carport. Step inside to the open concept great room offering living, dining and kitchen. Updated flooring throughout main floor. Living room with alrge window for lots of natural light. Kitchen offers wall of cabientry plus a pantry. Home offers two bedrooms and full four piece bathroom. Full basement offers lots of potential for development. Laundry hookups on main floor and basement. Updated electrical panel and owned hot water. Large sunroom off of carport entrance offers wall of windows overlooking backyard and doorway to back patio. Step onto the 14x24 ft paver stone back patio. Enjoy the private backyard that is fully fenced. Backyard offers a 12x19 detached garage with hydro and single garage door. Parkhill is a great communtiy for all ages offering rec centre with gym, tennis/pickleball courts, basketball, baseball, playground, skateboard park, green space, community centre, community groups, downtown core, restaurants, grocery store and the best ice cream in the area at Lickity Split! Located only 15 minutes from Grand Bend and the sandy shores of Lake Huron. Only 35 minute drive to London amenities! (id:7434)
General Features
| Property Type | Single Family |
|---|---|
| CommunityName | Parkhill |
| Building Amenities | Separate Heating Controls |
| Building Appliances | Water Heater, Stove |
| Building Architectural Style | Bungalow |
| Building Cooling Type | None |
| Location Description | Cross Streets: West Park Drive/King Street. ** Directions: Turn west onto King Street from Parkhill Main Street. Turn left onto West Park Drive. Home on the left with sign. |
| Parking Space Total | 7 |
| Foundation Type | Block |
| Building Type | House |
| Ownership Type | Freehold |
| Building.StoriesTotal | 1 |
Interior Features
| Building Fireplace Present | False |
|---|---|
| Building Heating Type | Baseboard heaters |
| Building Heating Fuel | Electric |
| Basement Development | Unfinished |
| Basement Type | Full (Unfinished) |
| Construction Style Attachment | Detached |
| Living Area Range | 700 |
| Bedrooms | 2 |
Exterior Features
| Sewer | Sanitary sewer |
|---|---|
| Exterior Finish | Brick |
Room Details
| Room | Dimensions | Level | Flooring | Details |
|---|---|---|---|---|
| Bathroom | 3.2 m x 2.2 m | Main level | 2.2 m | |
| Bedroom | 2.4 m x 4.1 m | Main level | 4.1 m | |
| Kitchen | 3.6 m x 4.8 m | Main level | 4.8 m | |
| Living room | 3.6 m x 6.37 m | Main level | 6.37 m | |
| Sunroom | 5 m x 4.37 m | Ground level | 4.37 m | |
| Utility room | 10.97 m x 7.32 m | Lower level | 7.32 m |
Amenities
- Views
- New Construction
- Adult 55+
- Lease To Own
- No Strata Fees
- Furnished
- Primary On Main
- Air Conditioning
- Seller Finance
- Green
- Fixer Upper
- Horse
- Golf
- Fireplace
- Deck
- Garage
- Basement
- Pool

Property vs Single Family Average in N0M 2K0
Price
In The Neighbourhood
Just Listed
North Middlesex (Parkhill)
$ 474,900
- Type
- Single Family
- Rooms
- 3 Beds + 1 Baths
LPT REALTY
Just Listed
North Middlesex (Parkhill)
$ 449,000
- Type
- Single Family
- Rooms
- 3 Beds + 2 Baths
KELLER WILLIAMS LIFESTYLES
Calgary
$ 1,725,000
- Type
- Single Family
- Size
- 2,341 SqFt
- Rooms
- 4 Beds + 3.5 Baths
Century 21 Bamber Realty LTD.
Open House
Calgary
$ 1,299,000
- Type
- Single Family
- Size
- 1,924 SqFt
- Rooms
- 4 Beds + 3.5 Baths
Real Broker
Open House
Calgary
$ 1,299,000
- Type
- Single Family
- Size
- 1,925 SqFt
- Rooms
- 4 Beds + 3.5 Baths
Real Broker
North Middlesex (Parkhill)
$ 499,900
- Type
- Single Family
- Rooms
- 3 Beds + 2 Baths
TEAM GLASSER REAL ESTATE BROKERAGE INC.
Reduced
Calgary
$ 1,100,000
- Type
- Single Family
- Size
- 1,601 SqFt
- Rooms
- 4 Beds + 2.5 Baths
Sotheby's International Realty Canada
Reduced
Calgary
$ 1,100,000
- Type
- Single Family
- Size
- 1,602 SqFt
- Rooms
- 4 Beds + 2.5 Baths
Sotheby's International Realty Canada
Open House
North Middlesex (Parkhill)
$ 539,900
- Type
- Single Family
- Rooms
- 2 Beds + 2 Baths
LPT REALTY
North Middlesex (Parkhill)
$ 464,900
- Type
- Single Family
- Rooms
- 3 Beds + 2 Baths
ROYAL LEPAGE TRILAND REALTY
Primary On Main
North Middlesex (Parkhill)
$ 599,900
- Type
- Single Family
- Rooms
- 2 Beds + 2 Baths
ROYAL LEPAGE TRILAND REALTY
North Middlesex (Parkhill)
$ 999,000
- Type
- Single Family
- Rooms
- 6 Beds + 4.5 Baths
RIGHT AT HOME REALTY
Primary On Main
North Middlesex (Parkhill)
$ 299,900
- Type
- Single Family
- Rooms
- 1 Beds + 1 Baths
LPT REALTY
 Data is supplied by Pillar 9™ MLS® System. Pillar 9™ is the owner of the copyright in its MLS® System. Data is deemed reliable but is not guaranteed accurate by Pillar 9™. The trademarks MLS®, Multiple Listing Service® and the associated logos are owned by The Canadian Real Estate Association (CREA) and identify the quality of services provided by real estate professionals who are members of CREA. Used under license.

 Data is supplied by Pillar 9™ MLS® System. Pillar 9™ is the owner of the copyright in its MLS® System. Data is deemed reliable but is not guaranteed accurate by Pillar 9™. The trademarks MLS®, Multiple Listing Service® and the associated logos are owned by The Canadian Real Estate Association (CREA) and identify the quality of services provided by real estate professionals who are members of CREA. Used under license.
Last Update: September 18, 2026 4:33 AM UT
Data is supplied by Pillar 9™ MLS® System. Pillar 9™ is the owner of the copyright in its MLS® System. Data is deemed reliable but is not guaranteed accurate by Pillar 9™. The trademarks MLS®, Multiple Listing Service® and the associated logos are owned by The Canadian Real Estate Association (CREA) and identify the quality of services provided by real estate professionals who are members of CREA. Used under license.
Last Update: September 18, 2026 4:33 AM UT
 Information should be deemed reliable but not guaranteed, all representations are approximate, and individual verification is recommended. Copyright ©2026 All rights reserved.
The trademarks REALTOR®, REALTORS® and the REALTOR® logo are controlled by The Canadian Real Estate Association (CREA) and identify real estate professionals who are members of CREA. The trademarks MLS®, Multiple Listing Service® and the associated logos are owned by CREA and identify the quality of
Information should be deemed reliable but not guaranteed, all representations are approximate, and individual verification is recommended. Copyright ©2026 All rights reserved.
The trademarks REALTOR®, REALTORS® and the REALTOR® logo are controlled by The Canadian Real Estate Association (CREA) and identify real estate professionals who are members of CREA. The trademarks MLS®, Multiple Listing Service® and the associated logos are owned by CREA and identify the quality of
 Data is supplied by Pillar 9™ MLS® System. Pillar 9™ is the owner of the copyright in its MLS® System. Data is deemed reliable but is not guaranteed accurate by Pillar 9™. The trademarks MLS®, Multiple Listing Service® and the associated logos are owned by The Canadian Real Estate Association (CREA) and identify the quality of services provided by real estate professionals who are members of CREA. Used under license.