
Open House Sun, Sep 20th 12:00 PM - 03:00 PM

Address
8818 161 St Nw, Edmonton, AB
Price
$ 575,000
Open House Sun, Sep 20th 12:00 PM - 03:00 PM
Property Attributes
- ID#E4509298
- TypeSingle Family
- Listing Status Active
- MunicipalityEdmonton
- CityEdmonton
- AreaEdmonton
- NeighbourhoodMeadowlark Park
- Postal CodeT5R 2L2
- Style
- Year Built1962
- Price$ 575,000
- Bedrooms5
- Bathrooms2
- Half Bathrooms1
- Sqr Footage1957
Data Source:
Canadian Real Estate Association (CREA)
Property Description
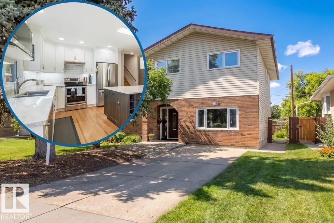
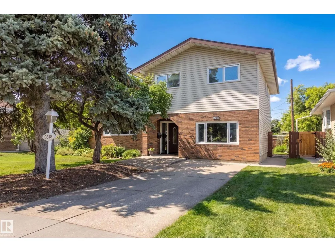
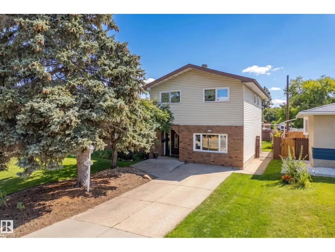
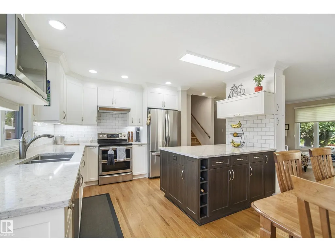
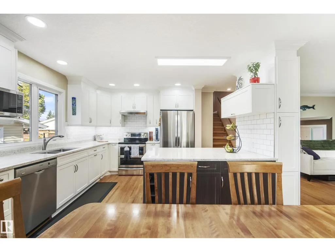
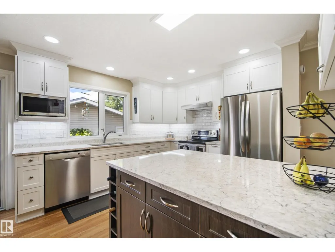
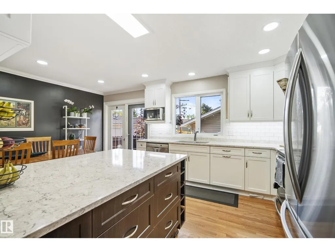
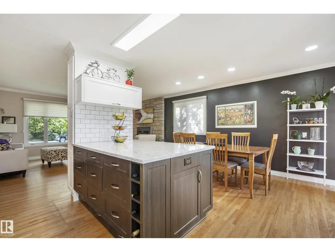
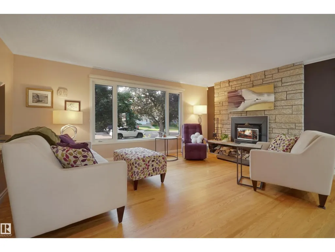
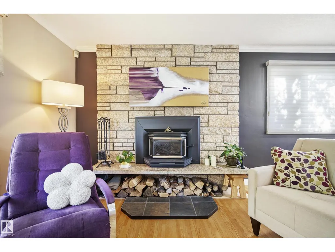
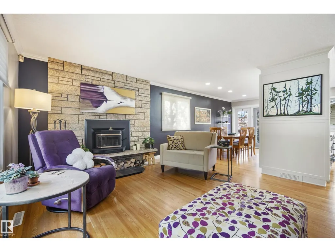
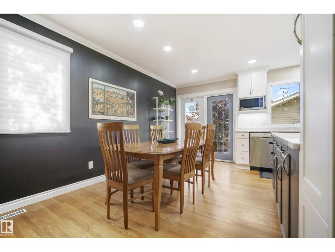
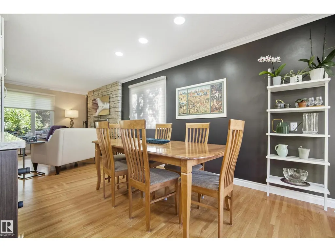
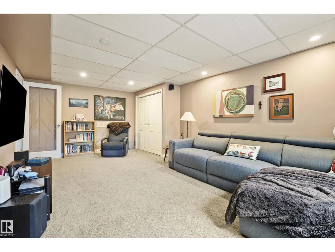
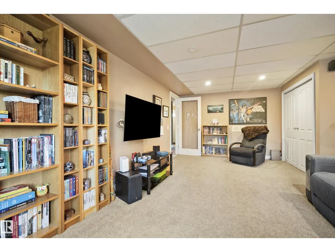
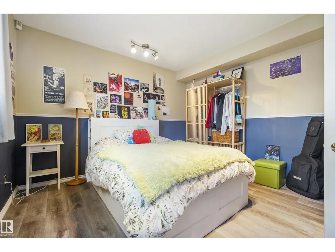
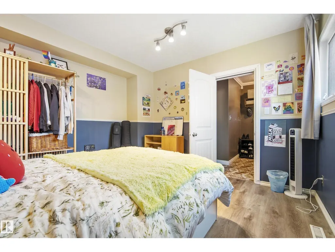
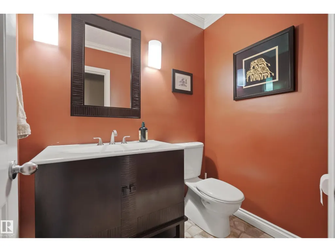
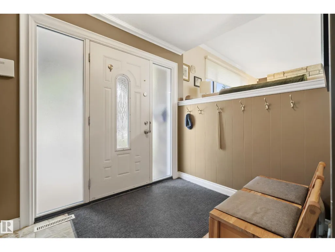
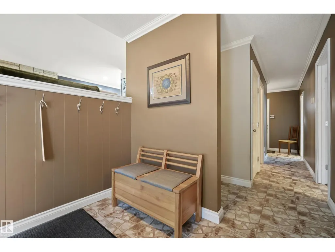
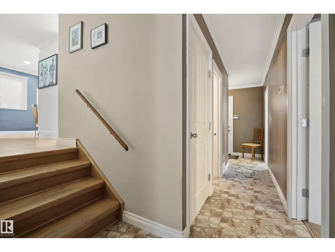
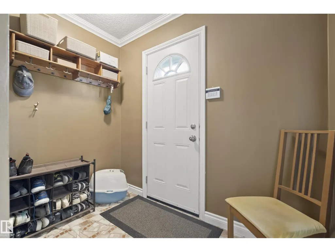
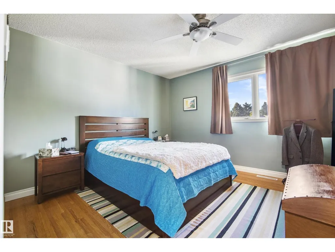
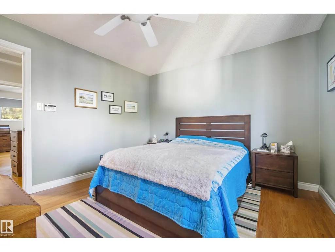
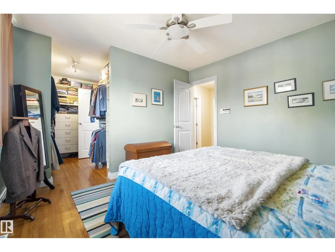
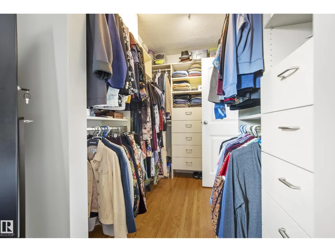
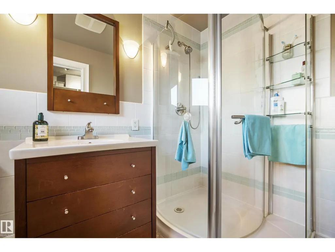
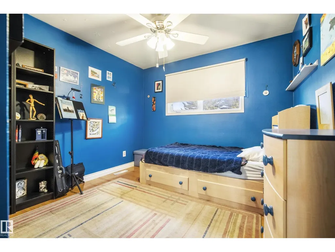
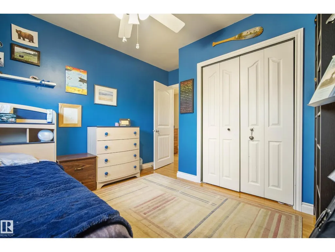
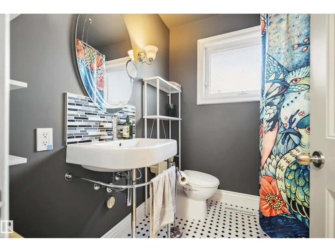
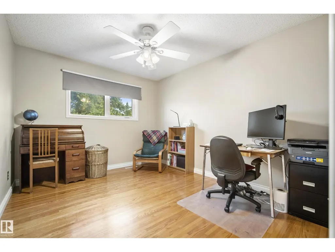
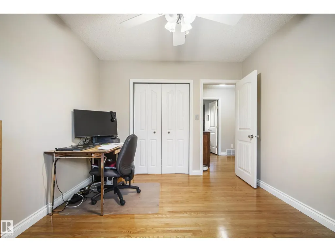
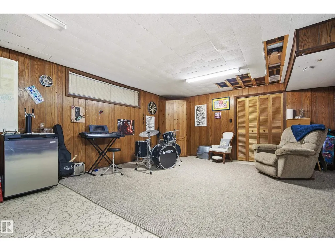
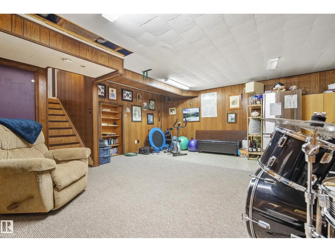
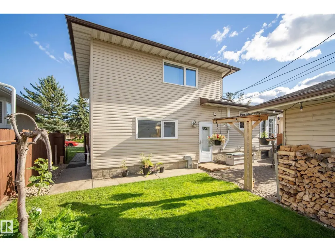
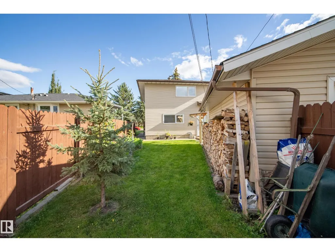
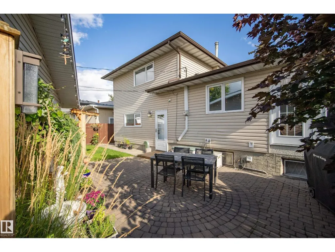
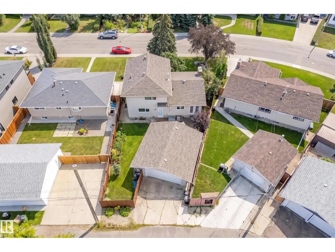
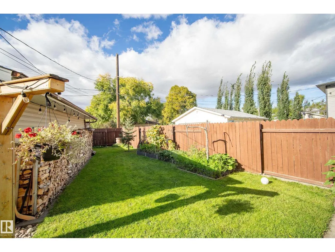
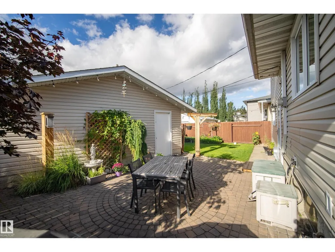
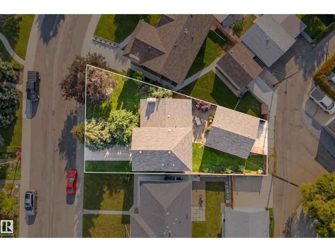
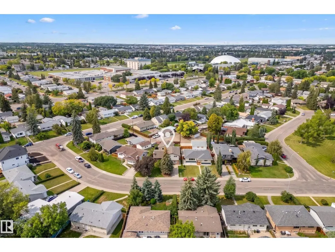
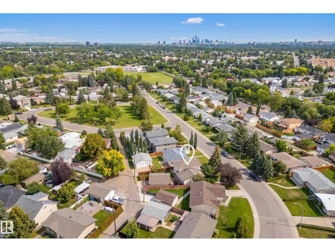
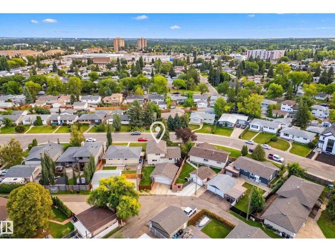
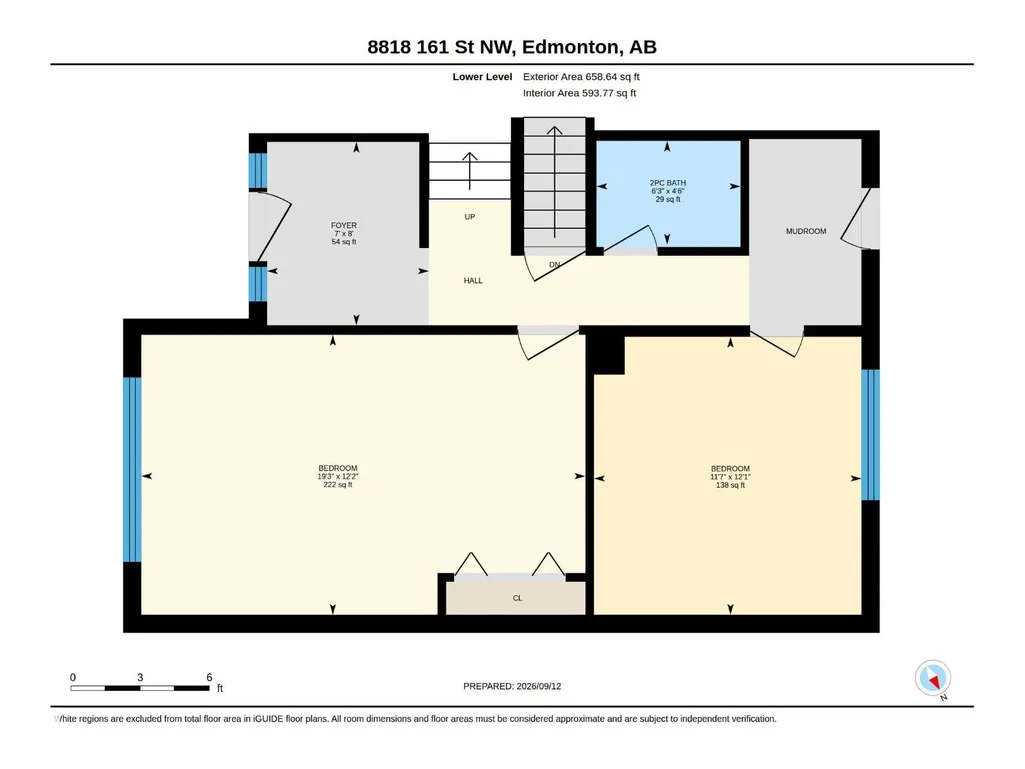
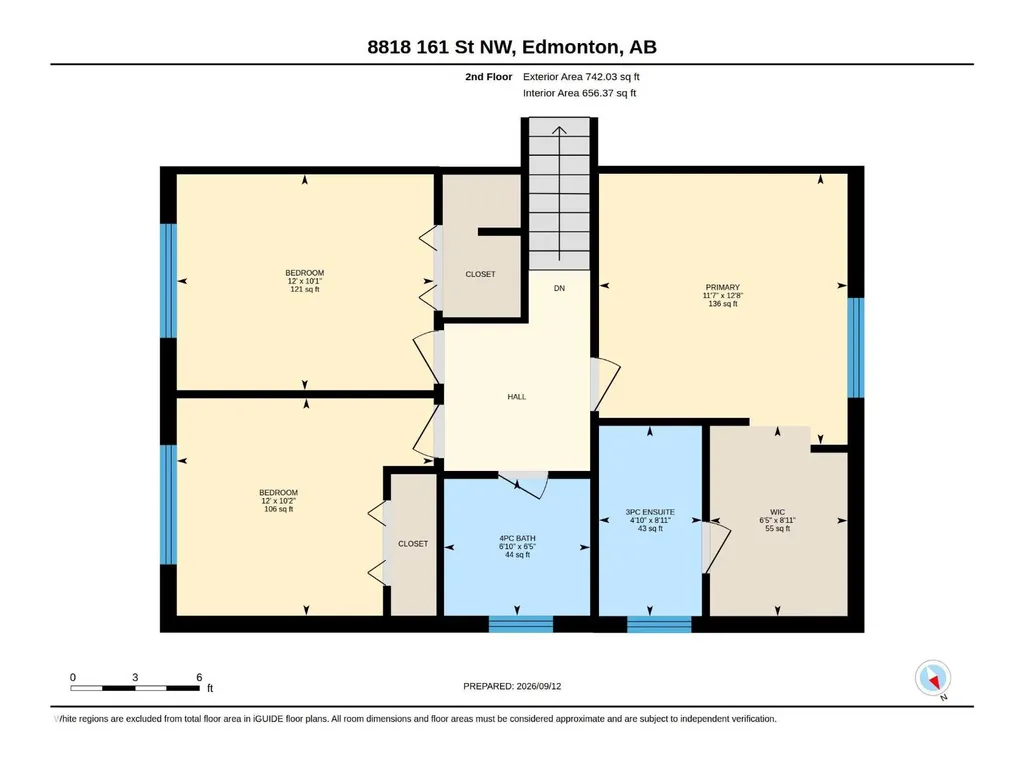
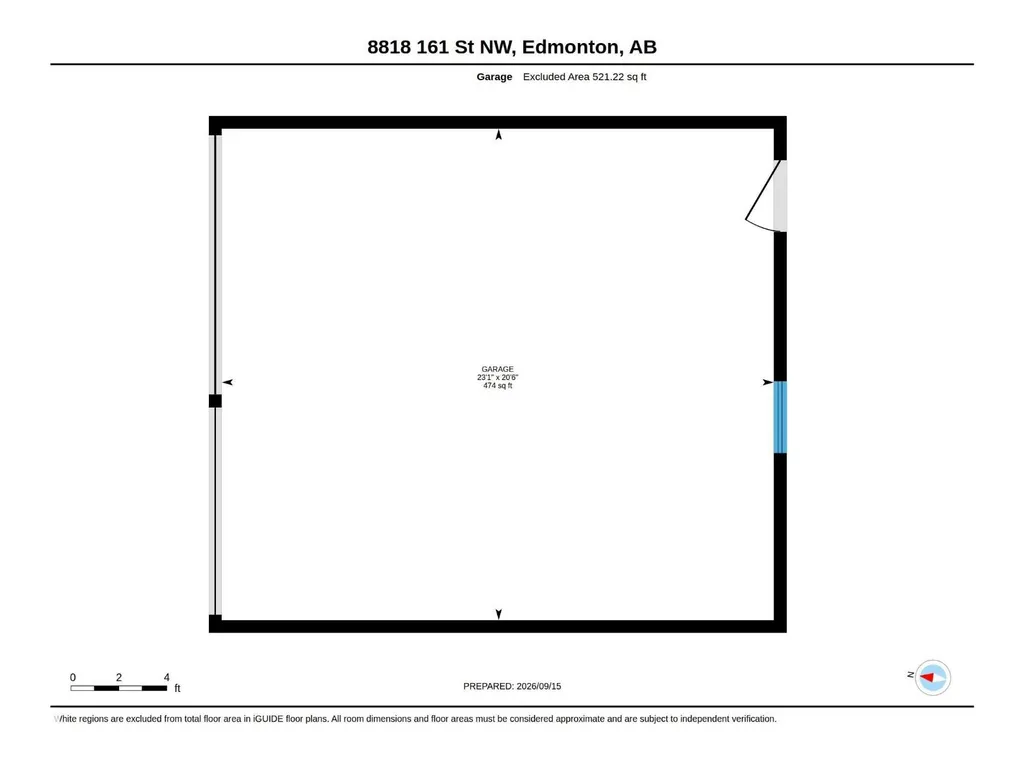
This Meadowlark Split-Level is making its first appearance on the market with the custom kitchen renovation that feels even better than the pics! This family-sized property has a place for everything with an oversized double garage, additional front RV parking, & the split-level secret weapon.. Crawl Space Storage for the seasonal decorations & clothes. Choose a 5-Bedroom or a 4-Bedroom+Bonus-Room configuration for the floor plan & the primary bedroom features a 3-piece ensuite bathroom. Put your mind at ease with a shingles, HE furnace, & water heater replacements in 2019 & a wood fireplace that's recently swept & winter-ready. From the front street you can see Meadowlark Elementary School & Jasper Place High are inside a 10 min walk. This location makes Downtown Edmonton, West Edmonton Mall & Snow Valley Ski Club quick & easy, however, it won't be easy to forget the quartz countertops, soft close doors, & premium craftsmanship of the kitchen you feel confident entertaining in. (id:7434)
General Features
| Features | Lane |
|---|---|
| Property Type | Single Family |
| Neighbourhood | Meadowlark Park (Edmonton) |
| Amenities | Playground, Public Transit, Schools, Shopping |
| Building Amenities | Vinyl Windows |
| Building Appliances | Dishwasher, Dryer, Garage door opener remote(s), Garage door opener, Garburator, Hood Fan, Microwave, Refrigerator, Stove, Washer, Window Coverings |
| Parking Space Total | 6 |
| Building Type | House |
| Ownership Type | Freehold |
Interior Features
| Building Fireplace Present | True |
|---|---|
| Building Fireplace Type | Woodstove |
| Building Heating Type | Forced air |
| Basement Development | Finished |
| Basement Type | Full (Finished) |
| Construction Style Attachment | Detached |
| Fireplace Fuel | Wood |
| Living Area Range | 1957 |
| Bedrooms | 5 |
Exterior Features
| Structure | Patio(s) |
|---|---|
| Land Amenities | Playground, Public Transit, Schools, Shopping |
| Fence Type | Fence |
Room Details
| Room | Dimensions | Level | Flooring | Details |
|---|---|---|---|---|
| Bedroom 2 | 3.66 m x 3.08 m | Upper Level | 3.08 m | |
| Bedroom 3 | 3.66 m x 3.1 m | Upper Level | 3.1 m | |
| Bedroom 4 | 3.54 m x 3.68 m | Lower level | 3.68 m | |
| Bedroom 5 | 5.87 m x 3.7 m | Lower level | 3.7 m | |
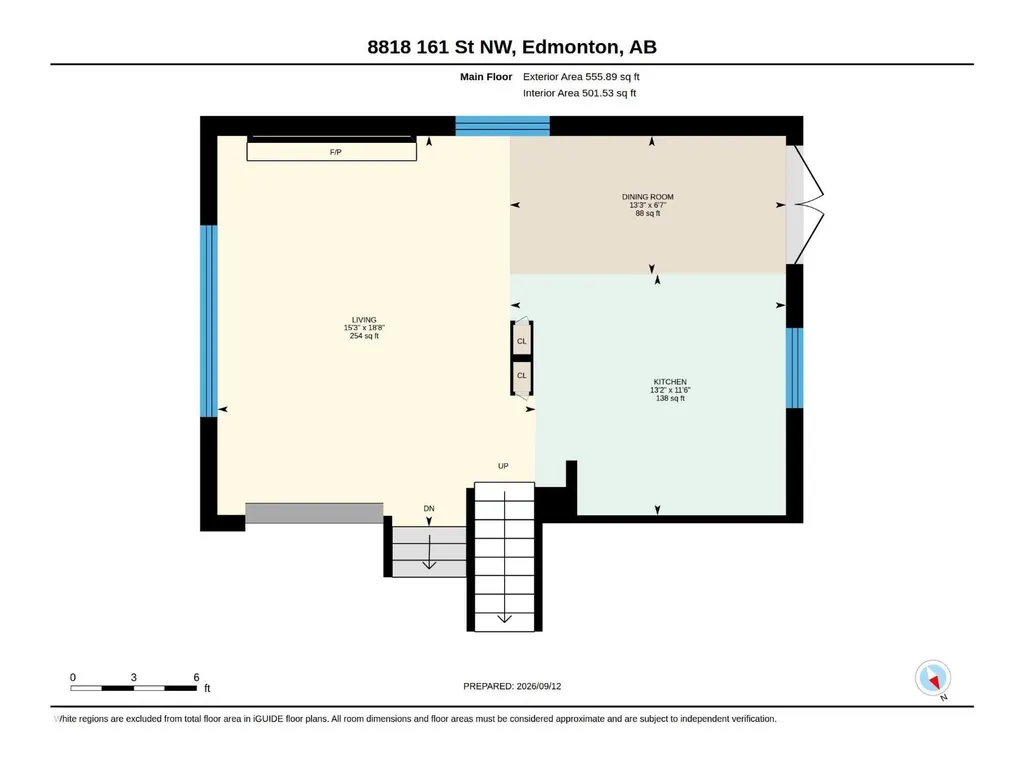
| Dining room | 4.03 m x 2.02 m | Main level | 2.02 m | |
| Kitchen | 4.02 m x 3.51 m | Main level | 3.51 m | |
| Laundry room | 5.26 m x 1.81 m | Basement | 1.81 m | |
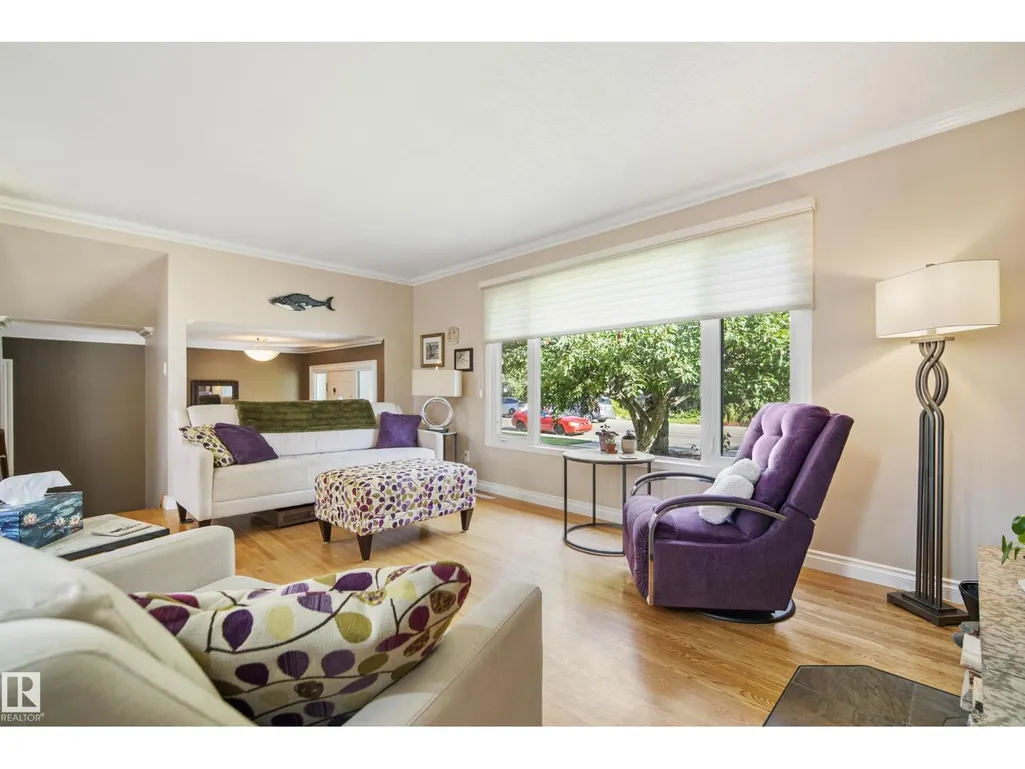
| Living room | 4.64 m x 5.7 m | Main level | 5.7 m | |
| Primary Bedroom | 3.54 m x 3.86 m | Upper Level | 3.86 m | |
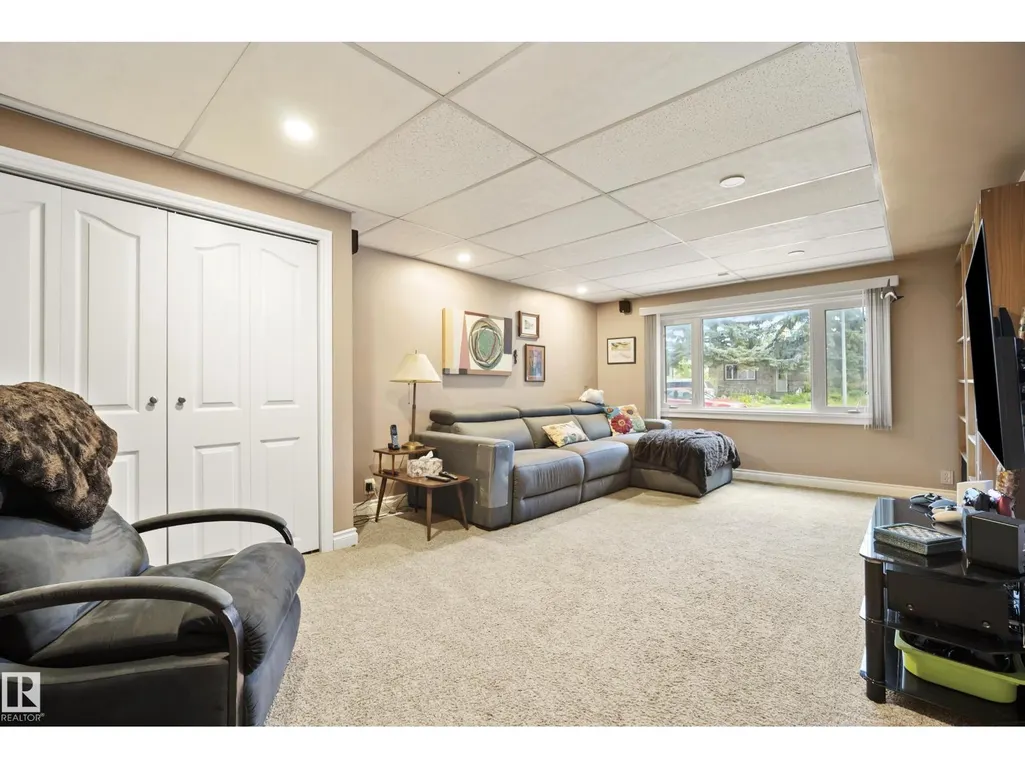
| Recreation room | 5.32 m x 6.1 m | Basement | 6.1 m |
Amenities
- Views
- New Construction
- Adult 55+
- Lease To Own
- No Strata Fees
- Furnished
- Primary On Main
- Air Conditioning
- Seller Finance
- Green
- Fixer Upper
- Horse
- Golf
- Fireplace
- Deck
- Garage
- Basement
- Pool

Property vs Single Family Average in T5R 2L2
Price
Year Built
In The Neighbourhood
Primary On Main
Edmonton
$ 459,000
- Type
- Single Family
- Size
- 1,062 SqFt
- Rooms
- 5 Beds + 2 Baths
Sterling Real Estate
Golf Course
Edmonton
$ 469,900
- Type
- Single Family
- Size
- 1,310 SqFt
- Rooms
- 4 Beds + 2 Baths
Real Broker
Primary On Main
Edmonton
$ 349,900
- Type
- Single Family
- Size
- 1,030 SqFt
- Rooms
- 5 Beds + 2 Baths
REMAX River City
Primary On Main
Edmonton
$ 519,800
- Type
- Single Family
- Size
- 1,123 SqFt
- Rooms
- 5 Beds + 2 Baths
MaxWell Challenge Realty
Primary On Main
Edmonton
$ 430,000
- Type
- Single Family
- Size
- 1,052 SqFt
- Rooms
- 5 Beds + 2.5 Baths
NOW Real Estate Group
Open House
Edmonton
$ 365,500
- Type
- Single Family
- Size
- 1,039 SqFt
- Rooms
- 3 Beds + 1 Baths
RE/MAX Real Estate
Reduced
Edmonton
$ 425,000
- Type
- Single Family
- Size
- 1,049 SqFt
- Rooms
- 4 Beds + 2 Baths
REMAX River City
Reduced
Edmonton
$ 399,900
- Type
- Single Family
- Size
- 971 SqFt
- Rooms
- 4 Beds + 2 Baths
RE/MAX Excellence
Reduced
Edmonton
$ 469,500
- Type
- Single Family
- Size
- 1,068 SqFt
- Rooms
- 4 Beds + 2 Baths
Royal LePage Noralta Real Estate
Primary On Main
Calgary
$ 1,390,000
- Type
- Single Family
- Size
- 1,718 SqFt
- Rooms
- 4 Beds + 3 Baths
RE/MAX First
 Data is supplied by Pillar 9™ MLS® System. Pillar 9™ is the owner of the copyright in its MLS® System. Data is deemed reliable but is not guaranteed accurate by Pillar 9™. The trademarks MLS®, Multiple Listing Service® and the associated logos are owned by The Canadian Real Estate Association (CREA) and identify the quality of services provided by real estate professionals who are members of CREA. Used under license.

 Data is supplied by Pillar 9™ MLS® System. Pillar 9™ is the owner of the copyright in its MLS® System. Data is deemed reliable but is not guaranteed accurate by Pillar 9™. The trademarks MLS®, Multiple Listing Service® and the associated logos are owned by The Canadian Real Estate Association (CREA) and identify the quality of services provided by real estate professionals who are members of CREA. Used under license.
Last Update: September 20, 2026 4:46 AM UT
Data is supplied by Pillar 9™ MLS® System. Pillar 9™ is the owner of the copyright in its MLS® System. Data is deemed reliable but is not guaranteed accurate by Pillar 9™. The trademarks MLS®, Multiple Listing Service® and the associated logos are owned by The Canadian Real Estate Association (CREA) and identify the quality of services provided by real estate professionals who are members of CREA. Used under license.
Last Update: September 20, 2026 4:46 AM UT
 Information should be deemed reliable but not guaranteed, all representations are approximate, and individual verification is recommended. Copyright ©2026 All rights reserved.
The trademarks REALTOR®, REALTORS® and the REALTOR® logo are controlled by The Canadian Real Estate Association (CREA) and identify real estate professionals who are members of CREA. The trademarks MLS®, Multiple Listing Service® and the associated logos are owned by CREA and identify the quality of
Information should be deemed reliable but not guaranteed, all representations are approximate, and individual verification is recommended. Copyright ©2026 All rights reserved.
The trademarks REALTOR®, REALTORS® and the REALTOR® logo are controlled by The Canadian Real Estate Association (CREA) and identify real estate professionals who are members of CREA. The trademarks MLS®, Multiple Listing Service® and the associated logos are owned by CREA and identify the quality of
 Data is supplied by Pillar 9™ MLS® System. Pillar 9™ is the owner of the copyright in its MLS® System. Data is deemed reliable but is not guaranteed accurate by Pillar 9™. The trademarks MLS®, Multiple Listing Service® and the associated logos are owned by The Canadian Real Estate Association (CREA) and identify the quality of services provided by real estate professionals who are members of CREA. Used under license.