
Primary on Main
Address
163 Flavelle Road Se, Calgary, AB
Price
$ 569,900
Property Attributes
- ID#A2345584
- TypeSingle Family
- Listing Status Active
- MunicipalityCalgary
- CityCalgary
- AreaFairview
- NeighbourhoodFairview
- Postal CodeT2H 1G1
- StyleBungalow
- Year Built1959
- Price$ 569,900
- Bedrooms3
- Bathrooms1
- Half Bathrooms0
- Sqr Footage1093
Data Source:
Canadian Real Estate Association (CREA)
Property Description
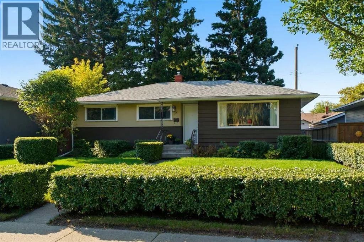
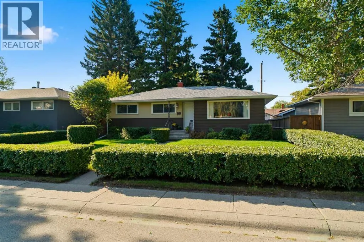
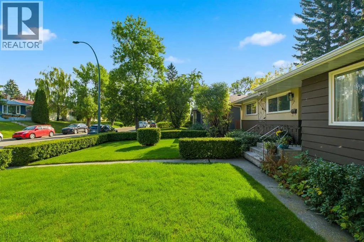
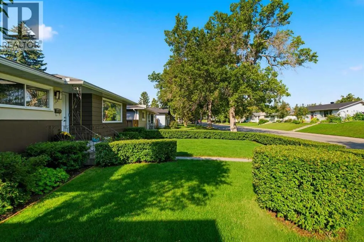
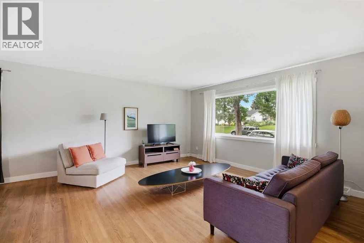
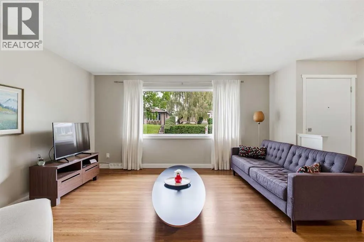
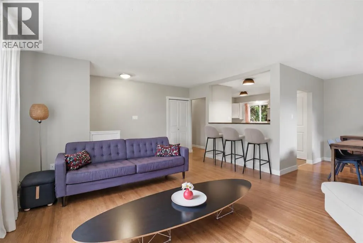
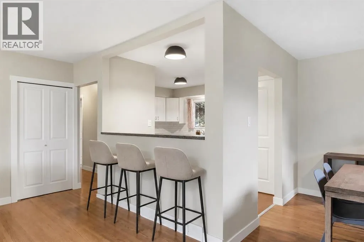
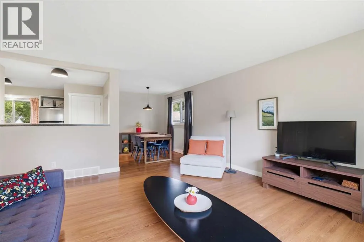
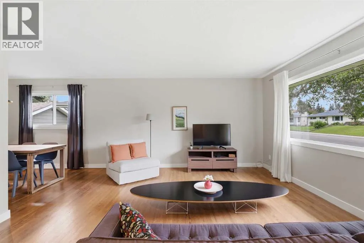
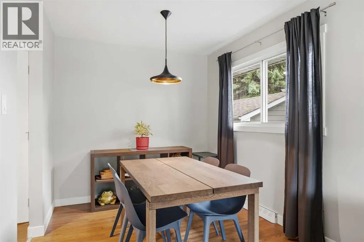
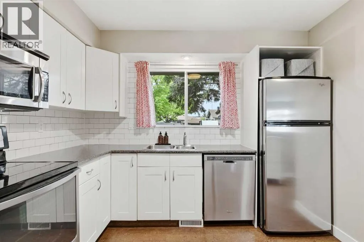
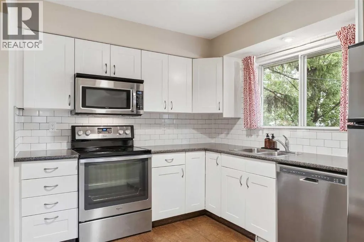
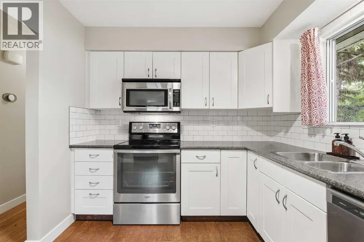
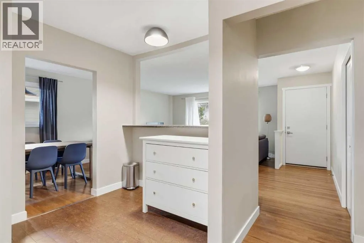
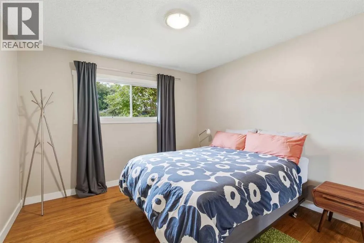
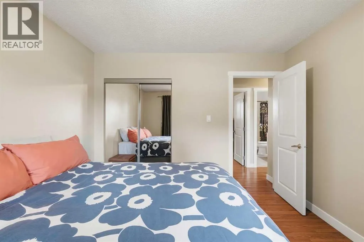
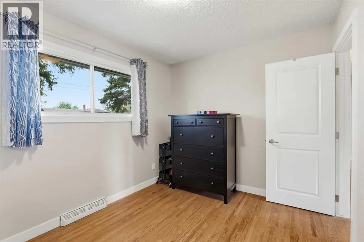
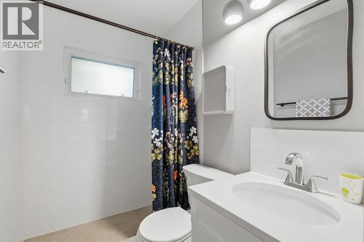
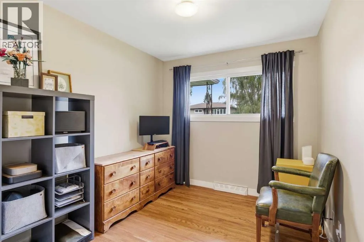
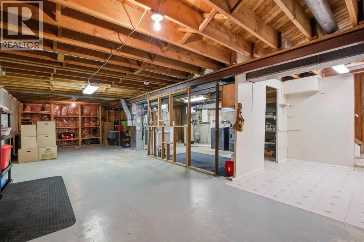
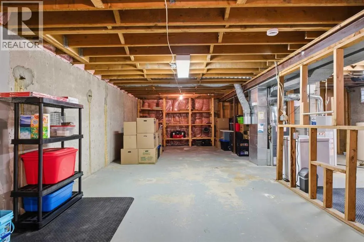
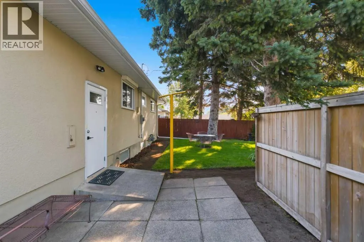
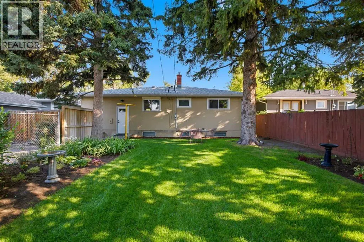
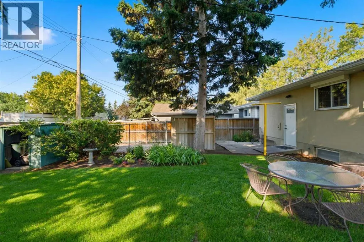
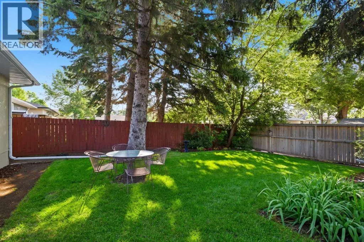
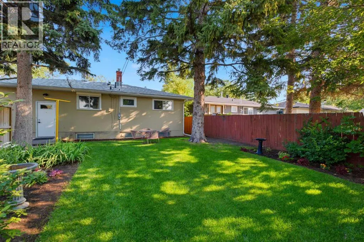
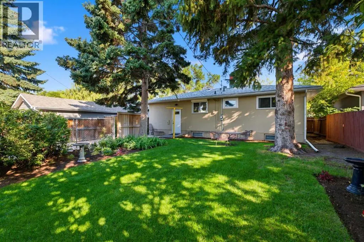
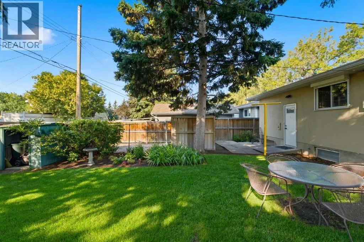
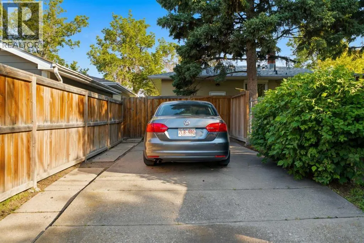
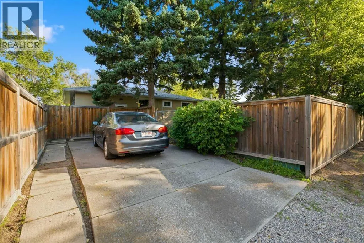
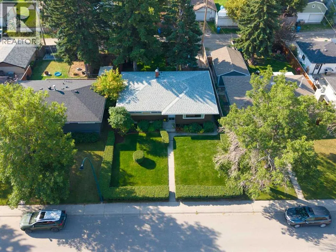
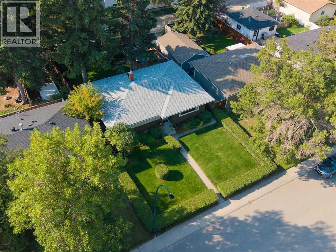
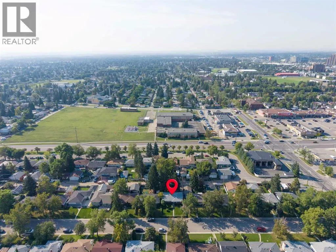
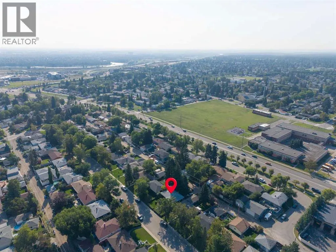
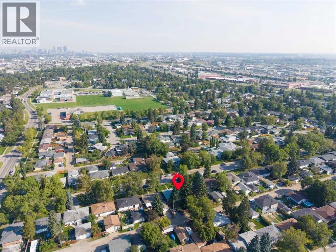
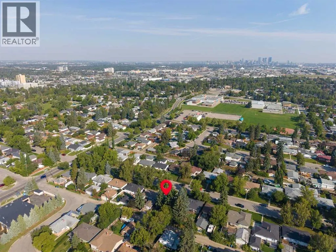
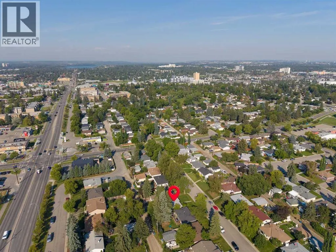
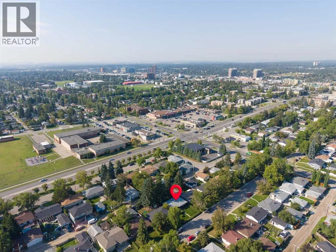
Beautifully maintained and updated bungalow in desirable Fairview on a whisper quiet street . Fantastic curb-appeal with a fully encased hedge that is meticulously manicured ( hedge -trimmer included ) Perfectly situated with a south backyard , minutes to several highly regarded schools , close to all amenities : shopping , transit , major roads , parks and playgrounds . Almost 1100 sq.ft with numerous updates over the past few years . This home is very bright and inviting with gleaming refinished hardwoods throughout the main level . A newer roof and soffits were done in 2023 , new fully renovated bathroom in 2023 , Hot water tank in 2025 , Attic insulation in 2018 . Newer solid doors , baseboards and casings enhance the look and feel of this well maintained home .There are 3 generous sized bedrooms on the main , with an open kitchen and newer counter-tops with stainless steel appliances . The spacious dining room has plenty of room for larger gatherings . The lower level offers the new owner the perfect opportunity to create their own design , access from the back door is perfect for someone thinking of adding additional living space . The backyard is a gardeners dream offering a tranquil and relaxing environment , well treed , private , flower beds , newer fencing . This is truly a home that shows pride of ownership . (id:7434)
General Features
| Features | Treed, See remarks, Back lane, No Animal Home, No Smoking Home, Level |
|---|---|
| Property Type | Single Family |
| Zoning Description | R-CG |
| CommunityName | Fairview |
| Amenities | Playground, Schools, Shopping |
| Building Appliances | Washer, Refrigerator, Dishwasher, Stove, Dryer, Microwave Range Hood Combo, Humidifier, Window Coverings |
| Building Architectural Style | Bungalow |
| Building Cooling Type | None |
| Parking Space Total | 3 |
| Foundation Type | Poured Concrete |
| Building Type | House |
| Ownership Type | Freehold |
| Building.StoriesTotal | 1 |
Interior Features
| Building Fireplace Present | False |
|---|---|
| Building Heating Type | Forced air |
| Basement Development | Partially finished |
| Basement Type | Full (Partially finished) |
| Construction Material | Wood frame |
| Construction Style Attachment | Detached |
| Flooring Type | Cork, Hardwood |
| Living Area Range | 1093 |
| Bedrooms | 3 |
Exterior Features
| Structure | See Remarks |
|---|---|
| Land Amenities | Playground, Schools, Shopping |
| Landscape Features | Garden Area, Landscaped, Lawn |
| Exterior Finish | Stucco, Wood siding |
| Fence Type | Fence |
Room Details
| Room | Dimensions | Level | Flooring | Details |
|---|---|---|---|---|
| 3pc Bathroom | 8.58 Ft x 5.00 Ft | Main level | ||
| Bedroom | 11.08 Ft x 8.67 Ft | Main level | ||
| Dining room | 8.75 Ft x 8.17 Ft | Main level | ||
| Family room | 38.42 Ft x 24.67 Ft | Lower level | ||
| Kitchen | 13.83 Ft x 12.08 Ft | Main level | ||
| Living room | 19.00 Ft x 14.75 Ft | Main level | ||
| Primary Bedroom | 11.33 Ft x 11.08 Ft | Main level | ||
| Storage | 11.58 Ft x 10.17 Ft | Lower level |
Amenities
- Views
- New Construction
- Adult 55+
- Lease To Own
- No Strata Fees
- Furnished
- Primary On Main
- Air Conditioning
- Seller Finance
- Green
- Fixer Upper
- Horse
- Golf
- Fireplace
- Deck
- Garage
- Basement
- Pool

Property vs Single Family Average in T2H 1G1
Price
Year Built
In The Neighbourhood
Just Listed
Fairview
$ 499,000
- Type
- Single Family
- Size
- 1,144 SqFt
- Rooms
- 3 Beds + 1.5 Baths
Royal LePage Anchor Realty
Just Listed
Fairview
$ 547,000
- Type
- Single Family
- Size
- 1,760 SqFt
- Rooms
- 3 Beds + 2 Baths
Engel & Volkers
Open House
Calgary
$ 699,888
- Type
- Single Family
- Size
- 1,070 SqFt
- Rooms
- 4 Beds + 3 Baths
Town Residential
Open House
Calgary
$ 699,888
- Type
- Single Family
- Size
- 1,070 SqFt
- Rooms
- 4 Beds + 3 Baths
Town Residential
Open House
Mississauga (Fairview)
$ 1,299,900
- Type
- Single Family
- Rooms
- 5 Beds + 8.5 Baths
HOMECOMFORT REALTY INC.
 Data is supplied by Pillar 9™ MLS® System. Pillar 9™ is the owner of the copyright in its MLS® System. Data is deemed reliable but is not guaranteed accurate by Pillar 9™. The trademarks MLS®, Multiple Listing Service® and the associated logos are owned by The Canadian Real Estate Association (CREA) and identify the quality of services provided by real estate professionals who are members of CREA. Used under license.

 Data is supplied by Pillar 9™ MLS® System. Pillar 9™ is the owner of the copyright in its MLS® System. Data is deemed reliable but is not guaranteed accurate by Pillar 9™. The trademarks MLS®, Multiple Listing Service® and the associated logos are owned by The Canadian Real Estate Association (CREA) and identify the quality of services provided by real estate professionals who are members of CREA. Used under license.
Last Update: September 17, 2026 4:13 AM UT
Data is supplied by Pillar 9™ MLS® System. Pillar 9™ is the owner of the copyright in its MLS® System. Data is deemed reliable but is not guaranteed accurate by Pillar 9™. The trademarks MLS®, Multiple Listing Service® and the associated logos are owned by The Canadian Real Estate Association (CREA) and identify the quality of services provided by real estate professionals who are members of CREA. Used under license.
Last Update: September 17, 2026 4:13 AM UT
 Information should be deemed reliable but not guaranteed, all representations are approximate, and individual verification is recommended. Copyright ©2026 All rights reserved.
The trademarks REALTOR®, REALTORS® and the REALTOR® logo are controlled by The Canadian Real Estate Association (CREA) and identify real estate professionals who are members of CREA. The trademarks MLS®, Multiple Listing Service® and the associated logos are owned by CREA and identify the quality of
Information should be deemed reliable but not guaranteed, all representations are approximate, and individual verification is recommended. Copyright ©2026 All rights reserved.
The trademarks REALTOR®, REALTORS® and the REALTOR® logo are controlled by The Canadian Real Estate Association (CREA) and identify real estate professionals who are members of CREA. The trademarks MLS®, Multiple Listing Service® and the associated logos are owned by CREA and identify the quality of
 Data is supplied by Pillar 9™ MLS® System. Pillar 9™ is the owner of the copyright in its MLS® System. Data is deemed reliable but is not guaranteed accurate by Pillar 9™. The trademarks MLS®, Multiple Listing Service® and the associated logos are owned by The Canadian Real Estate Association (CREA) and identify the quality of services provided by real estate professionals who are members of CREA. Used under license.