
Open House Sun, Sep 20th 02:30 PM - 05:00 PM - Golf Course
Address
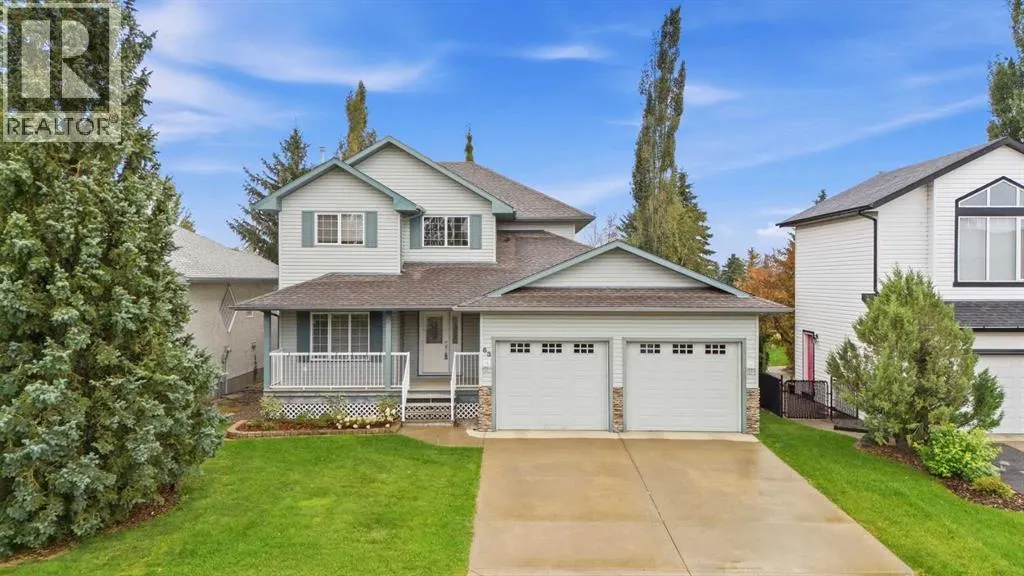
63 Hillview Road, Strathmore, AB
Price
$ 699,900
Open House Sun, Sep 20th 02:30 PM - 05:00 PM
Property Attributes
- ID#A2344506
- TypeSingle Family
- Listing Status Active
- MunicipalityStrathmore
- CityStrathmore
- AreaHillview Estates
- NeighbourhoodHillview Estates
- Postal CodeT1P 1T8
- Style
- Year Built2000
- Price$ 699,900
- Bedrooms3+1
- Bathrooms3
- Half Bathrooms1
- Sqr Footage2139
Data Source:
Canadian Real Estate Association (CREA)
Property Description
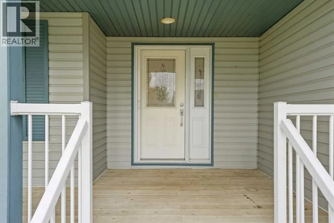
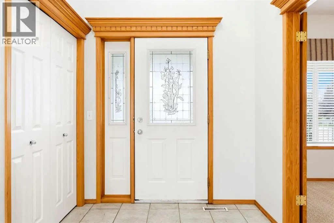
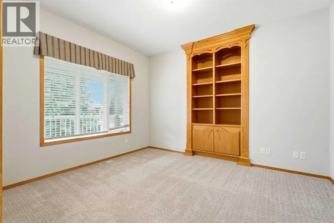
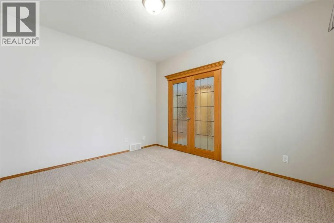
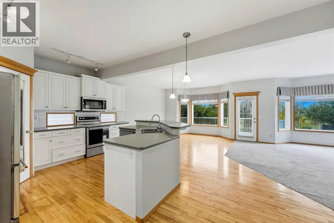
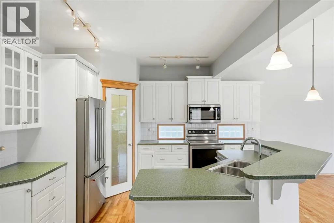
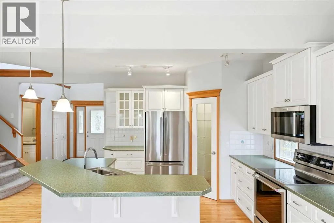
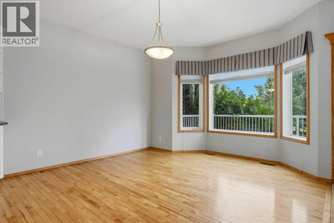
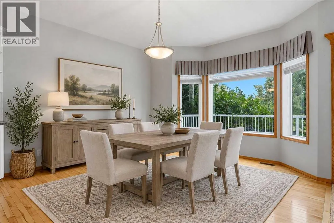
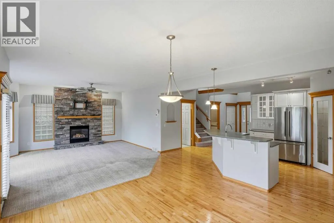
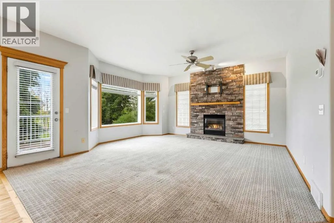
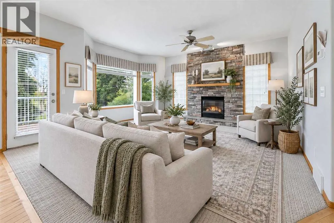
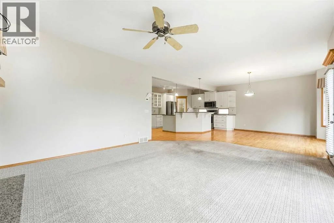
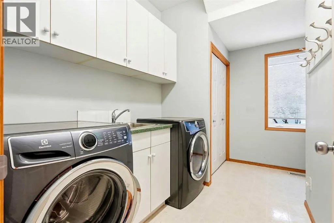
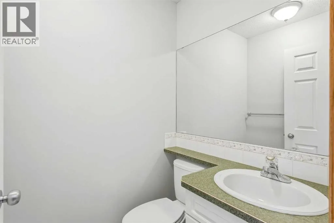
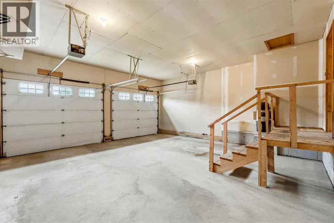
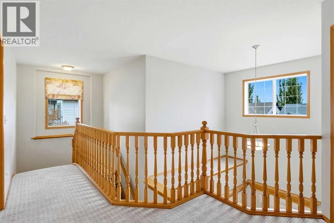
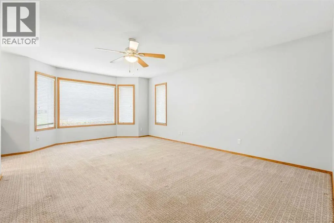
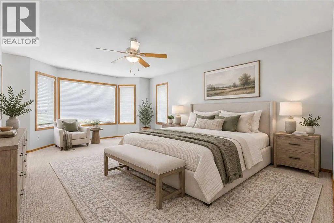
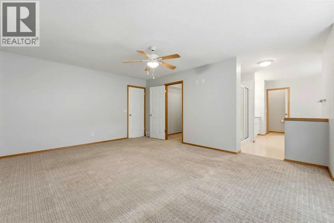
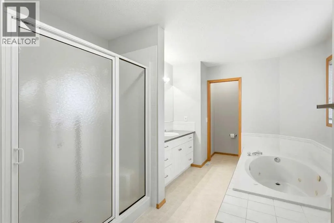
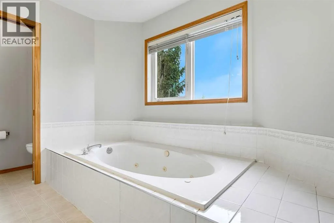
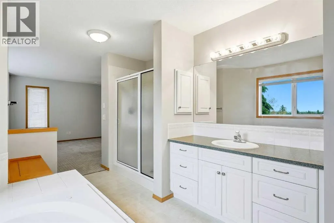
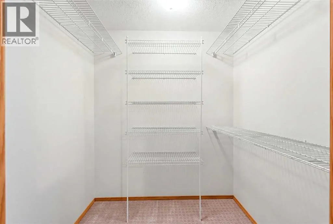
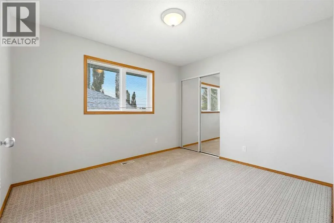
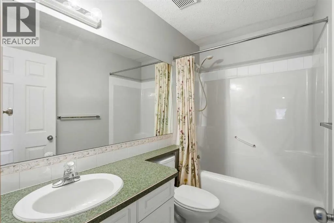
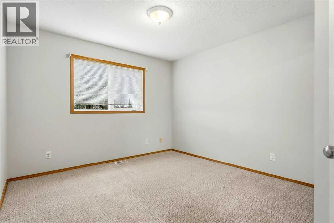
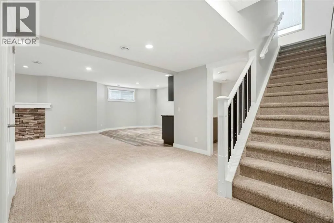
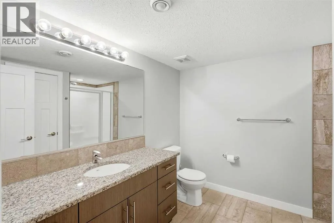
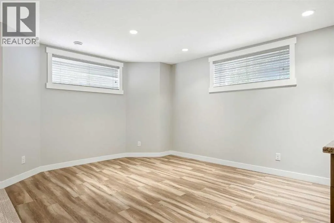
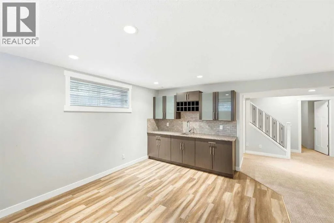
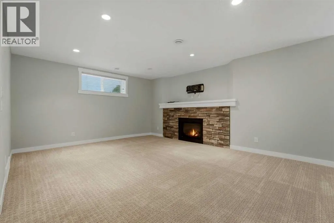
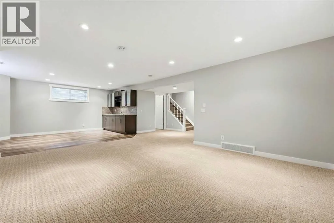
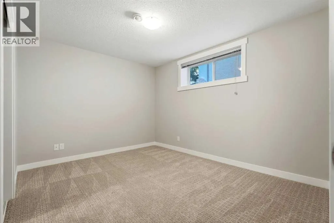
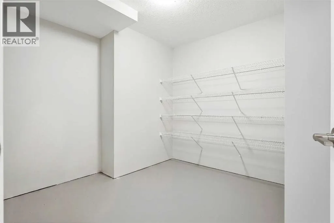
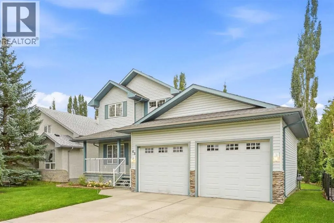
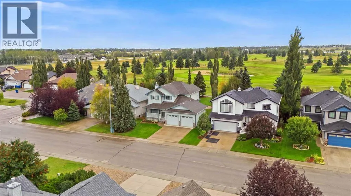
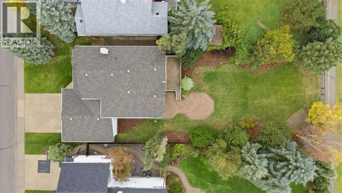
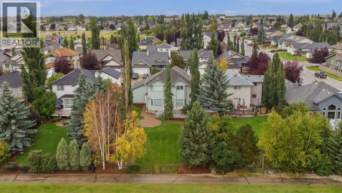
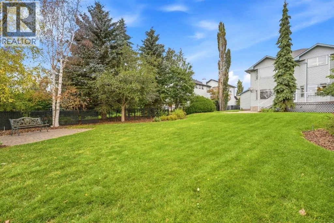
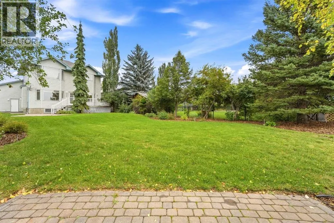
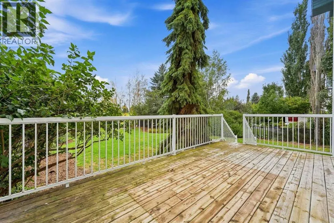
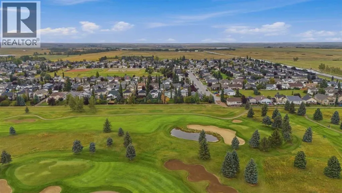
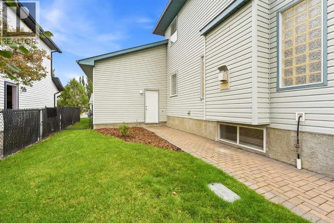
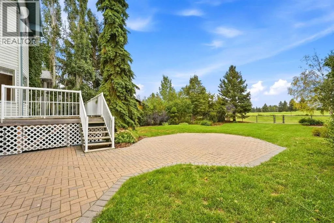
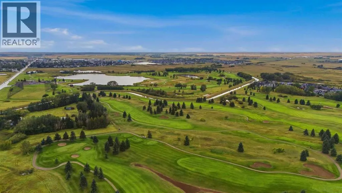
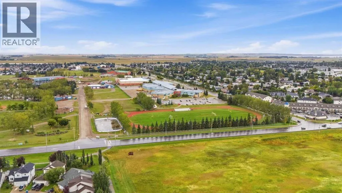
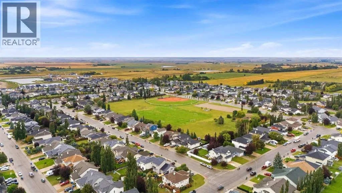
BACKING TO THE GOLF COURSE ON AN INCREDIBLE 55' x 165' LOT! This beautiful 2,138 sq. ft. two-storey home offers the space, privacy and layout families are looking for — with three fully developed levels, 4 bedrooms, 3.5 baths and spectacular views from the main living areas and primary bedroom. Welcome to Hillview Estates, where this exceptional property combines an established neighbourhood setting with a backyard that feels like your own private retreat. The fully landscaped lot features mature trees and shrubs, an in-ground sprinkler system and a private rear deck. Step inside and you'll immediately appreciate the grand entry and the bright, open-concept main floor. The kitchen features stainless steel appliances, a corner pantry and a large island with eating bar, all overlooking the dining and living areas. With nine-foot ceilings, hardwood flooring and large windows capturing the backyard and golf course views, this is a space designed for everyday family life. Picture breakfast together around the island, homework at the kitchen table and evenings gathered around the gas fireplace. A versatile front den/flex room provides the perfect spot for a home office, playroom, reading area or homework space. A convenient powder room, main-floor laundry and access to the attached double garage complete the main level. Upstairs, the spacious primary bedroom is a true retreat, with large windows overlooking the south view, a generous walk-in closet and a four-piece ensuite with a separate water closet. Two additional bedrooms and a four-piece bathroom provide comfortable space for the rest of the family. The fully developed lower level is where family fun continues. The large family room includes a dedicated games area and wet bar — ideal for family games nights, movie nights or having friends over. A fourth bedroom provides flexibility for guests, a teenager, hobbies or a home office. You'll also find excellent storage, a tankless hot water system and high-efficiency fu rnace, central AC, and water filtration system. Outside, the beautifully landscaped yard provides plenty of room for children and pets to play, while the private deck creates an inviting spot for summer dinners and relaxing evenings overlooking the view to the south of the golf course, but also accessing the bike/pathway perfect for evening walks, learning to ride bicycles, rollerblading and the a chance for casual conversation with the the neighbors as they pass by. Built in 2000 and loved by the original owner, this is the kind of home where you can picture the years ahead — busy mornings, backyard play, family dinners, games downstairs and quiet evenings watching the seasons change. A truly special family home in Hillview Estates, with the lot, views and space that are becoming increasingly difficult to find. The harder it is to replicate the environment, the more valuable it can become. Evaluate what cannot be renovated...The Lot, The Community, The View, The Privacy. Call your agent to view. (id:7434)
General Features
| Features | Wet bar, PVC window, No neighbours behind, Closet Organizers, No Smoking Home, Level |
|---|---|
| Community Features | Golf Course Development |
| Property Type | Single Family |
| Zoning Description | R1 |
| CommunityName | Hillview Estates |
| Amenities | Golf Course |
| Building Appliances | Washer, Refrigerator, Range - Electric, Dishwasher, Dryer, Microwave Range Hood Combo, Garage door opener, Water Heater - Tankless |
| Building Cooling Type | Central air conditioning |
| Parking Space Total | 4 |
| Foundation Type | Poured Concrete |
| Building Type | House |
| Ownership Type | Freehold |
| Building.StoriesTotal | 2 |
Interior Features
| Building Fireplace Present | True |
|---|---|
| Building Fireplace Total | 2 |
| Building Heating Type | Other, Forced air |
| Building Heating Fuel | Natural gas |
| Basement Development | Finished |
| Basement Type | Full (Finished) |
| Construction Material | Wood frame |
| Construction Style Attachment | Detached |
| Flooring Type | Carpeted, Ceramic Tile, Hardwood |
| Living Area Range | 2139 |
| Bedrooms | 3+1 |
Exterior Features
| Structure | Deck |
|---|---|
| Land Amenities | Golf Course |
| Landscape Features | Landscaped, Lawn |
| Exterior Finish | Vinyl siding |
| Fence Type | Fence |
Room Details
| Room | Dimensions | Level | Flooring | Details |
|---|---|---|---|---|
| 2pc Bathroom | 4.92 Ft x 4.50 Ft | Main level | ||
| 3pc Bathroom | 9.67 Ft x 8.42 Ft | Lower level | ||
| 4pc Bathroom | 8.42 Ft x 4.92 Ft | Upper Level | ||
| Bedroom | 13.25 Ft x 11.00 Ft | Upper Level | ||
| Den | 12.50 Ft x 12.42 Ft | Main level | ||
| Dining room | 12.58 Ft x 12.83 Ft | Main level | ||
| Kitchen | 16.42 Ft x 18.25 Ft | Main level | ||
| Laundry room | 10.00 Ft x 11.42 Ft | Main level | ||
| Living room | 16.33 Ft x 17.25 Ft | Main level | ||
| Primary Bedroom | 19.25 Ft x 14.42 Ft | Upper Level | ||
| Recreational, Games room | 25.33 Ft x 20.08 Ft | Lower level | ||
| Storage | 9.83 Ft x 9.08 Ft | Lower level |
Amenities
- Views
- New Construction
- Adult 55+
- Lease To Own
- No Strata Fees
- Furnished
- Primary On Main
- Air Conditioning
- Seller Finance
- Green
- Fixer Upper
- Horse
- Golf
- Fireplace
- Deck
- Garage
- Basement
- Pool

Property vs Single Family Average in T1P 1T8
Price
Year Built
In The Neighbourhood
Just Listed
Strathmore
$ 509,900
- Type
- Single Family
- Size
- 1,151 SqFt
- Rooms
- 5 Beds + 3 Baths
Royal LePage Benchmark
Just Listed
Strathmore
$ 509,900
- Type
- Single Family
- Size
- 1,152 SqFt
- Rooms
- 5 Beds + 3 Baths
Royal LePage Benchmark
Just Listed
Strathmore
$ 774,900
- Type
- Single Family
- Size
- 2,113 SqFt
- Rooms
- 6 Beds + 4 Baths
Royal LePage Blue Sky
Just Listed
Strathmore
$ 774,900
- Type
- Single Family
- Size
- 2,113 SqFt
- Rooms
- 6 Beds + 4 Baths
Royal LePage Blue Sky
Primary On Main
Strathmore
$ 575,000
- Type
- Single Family
- Size
- 1,486 SqFt
- Rooms
- 5 Beds + 3 Baths
Town Residential
Golf Course
Strathmore
$ 600,000
- Type
- Single Family
- Size
- 1,439 SqFt
- Rooms
- 4 Beds + 3 Baths
CIR Realty
Golf Course
Strathmore
$ 600,000
- Type
- Single Family
- Size
- 1,439 SqFt
- Rooms
- 4 Beds + 3 Baths
CIR Realty
Golf Course
Strathmore
$ 774,900
- Type
- Single Family
- Size
- 1,590 SqFt
- Rooms
- 3 Beds + 2.5 Baths
CIR Realty
Golf Course
Strathmore
$ 774,900
- Type
- Single Family
- Size
- 1,590 SqFt
- Rooms
- 3 Beds + 2.5 Baths
CIR Realty
Golf Course
Strathmore
$ 419,900
- Type
- Single Family
- Size
- 1,450 SqFt
- Rooms
- 3 Beds + 2.5 Baths
Royal LePage Benchmark
Golf Course
Strathmore
$ 590,000
- Type
- Single Family
- Size
- 1,791 SqFt
- Rooms
- 3 Beds + 2.5 Baths
Real Broker
 Data is supplied by Pillar 9™ MLS® System. Pillar 9™ is the owner of the copyright in its MLS® System. Data is deemed reliable but is not guaranteed accurate by Pillar 9™. The trademarks MLS®, Multiple Listing Service® and the associated logos are owned by The Canadian Real Estate Association (CREA) and identify the quality of services provided by real estate professionals who are members of CREA. Used under license.

 Data is supplied by Pillar 9™ MLS® System. Pillar 9™ is the owner of the copyright in its MLS® System. Data is deemed reliable but is not guaranteed accurate by Pillar 9™. The trademarks MLS®, Multiple Listing Service® and the associated logos are owned by The Canadian Real Estate Association (CREA) and identify the quality of services provided by real estate professionals who are members of CREA. Used under license.
Last Update: September 19, 2026 4:29 AM UT
Data is supplied by Pillar 9™ MLS® System. Pillar 9™ is the owner of the copyright in its MLS® System. Data is deemed reliable but is not guaranteed accurate by Pillar 9™. The trademarks MLS®, Multiple Listing Service® and the associated logos are owned by The Canadian Real Estate Association (CREA) and identify the quality of services provided by real estate professionals who are members of CREA. Used under license.
Last Update: September 19, 2026 4:29 AM UT
 Information should be deemed reliable but not guaranteed, all representations are approximate, and individual verification is recommended. Copyright ©2026 All rights reserved.
The trademarks REALTOR®, REALTORS® and the REALTOR® logo are controlled by The Canadian Real Estate Association (CREA) and identify real estate professionals who are members of CREA. The trademarks MLS®, Multiple Listing Service® and the associated logos are owned by CREA and identify the quality of
Information should be deemed reliable but not guaranteed, all representations are approximate, and individual verification is recommended. Copyright ©2026 All rights reserved.
The trademarks REALTOR®, REALTORS® and the REALTOR® logo are controlled by The Canadian Real Estate Association (CREA) and identify real estate professionals who are members of CREA. The trademarks MLS®, Multiple Listing Service® and the associated logos are owned by CREA and identify the quality of
 Data is supplied by Pillar 9™ MLS® System. Pillar 9™ is the owner of the copyright in its MLS® System. Data is deemed reliable but is not guaranteed accurate by Pillar 9™. The trademarks MLS®, Multiple Listing Service® and the associated logos are owned by The Canadian Real Estate Association (CREA) and identify the quality of services provided by real estate professionals who are members of CREA. Used under license.