
Views
Address
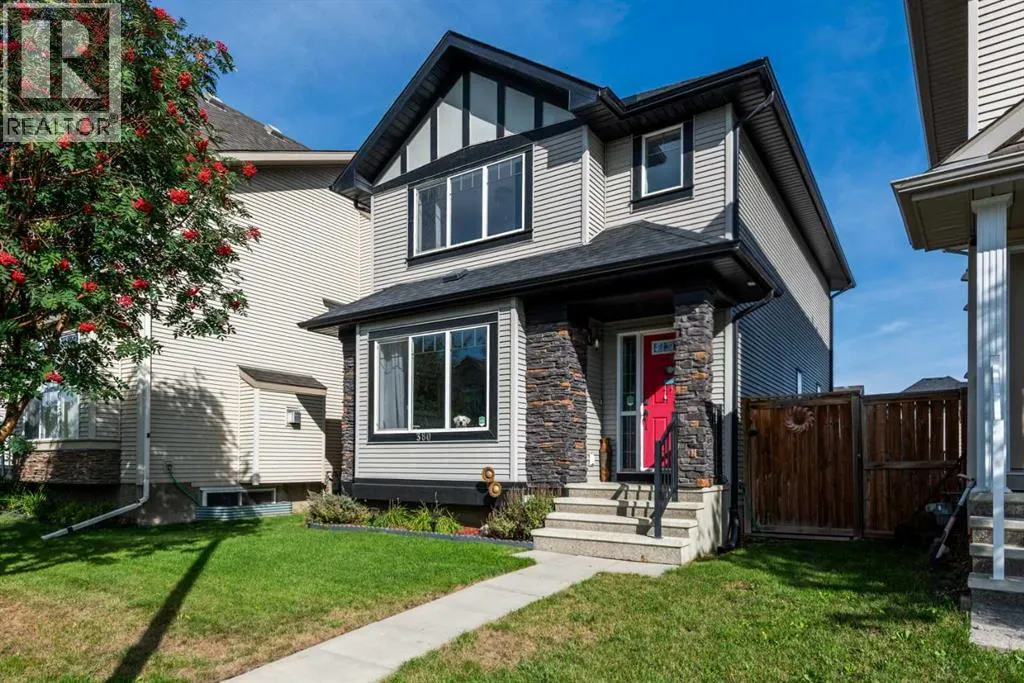
380 Cranberry Circle Se, Calgary, AB
Price
$ 512,000
Property Attributes
- ID#A2343563
- TypeSingle Family
- Listing Status Active
- MunicipalityCalgary
- CityCalgary
- AreaCranston
- NeighbourhoodCranston
- Postal CodeT3M 0L8
- Style
- Year Built2009
- Price$ 512,000
- Bedrooms3
- Bathrooms2
- Half Bathrooms1
- Sqr Footage1544
Data Source:
Canadian Real Estate Association (CREA)
Property Description
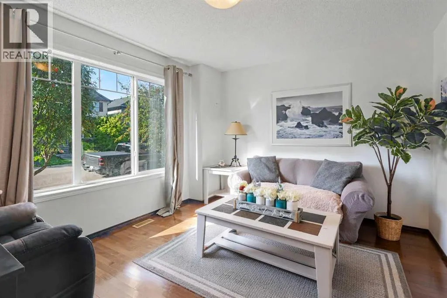
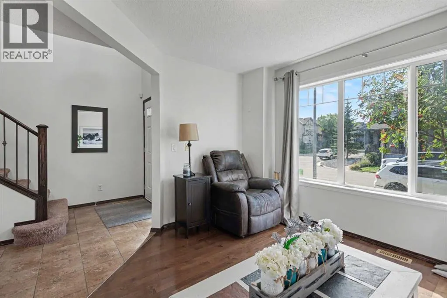
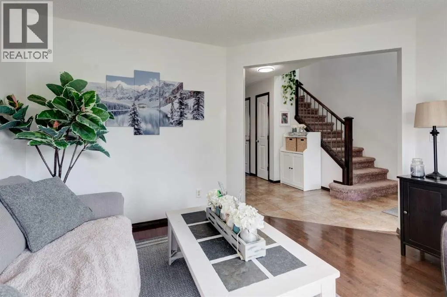
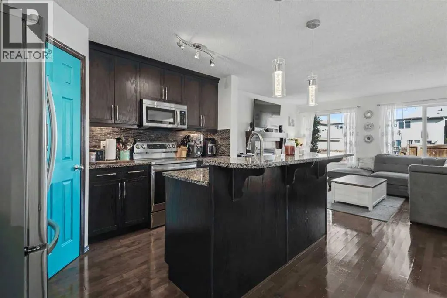
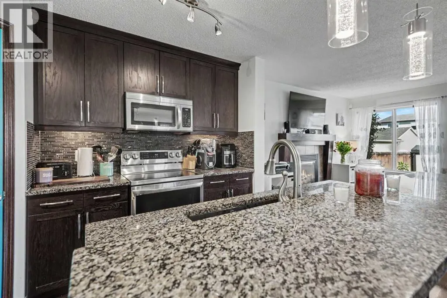
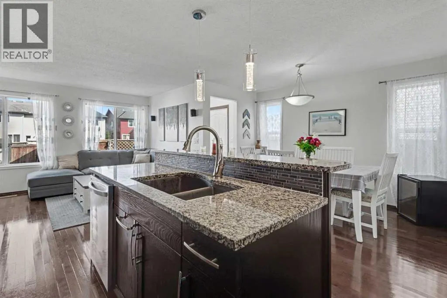
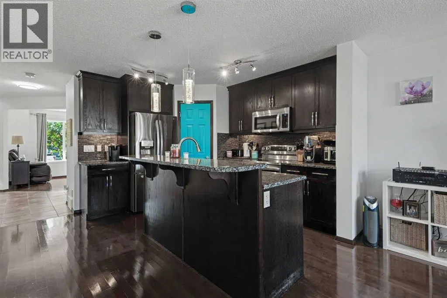
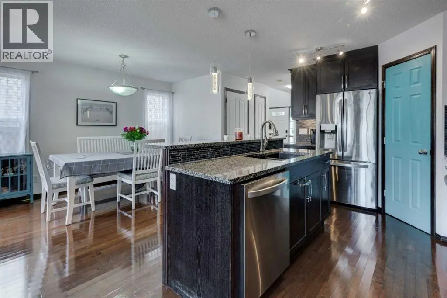
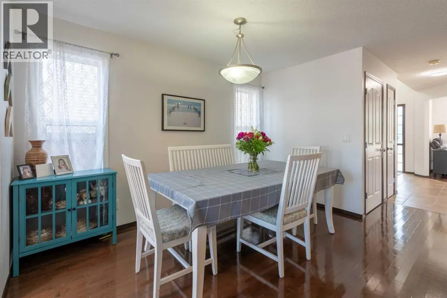
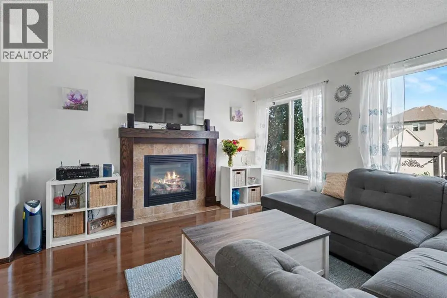
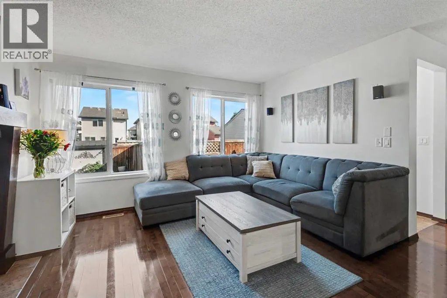
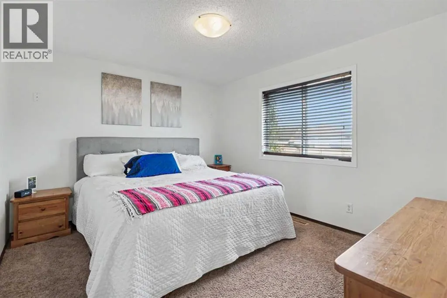
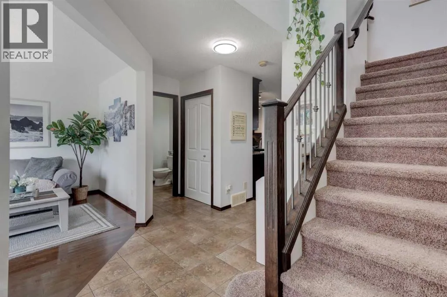
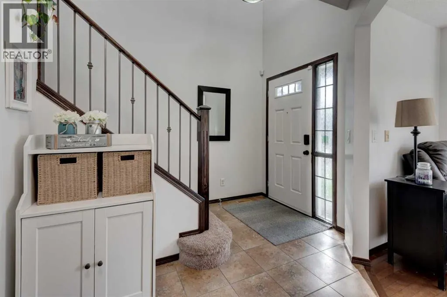
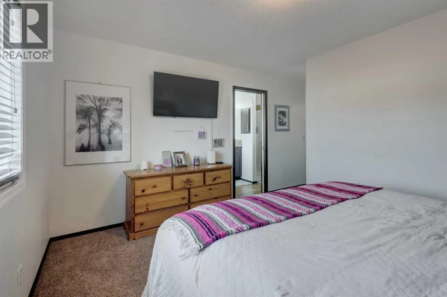
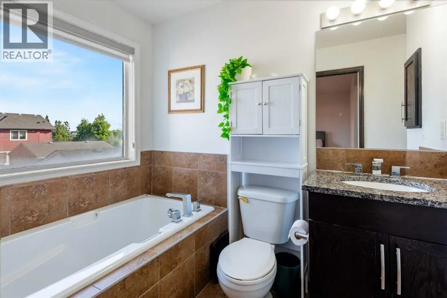
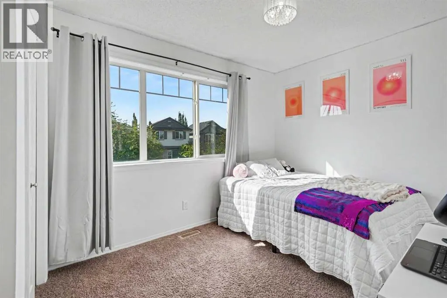
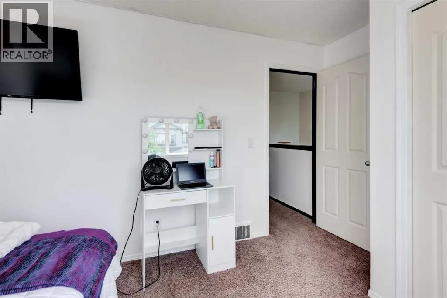
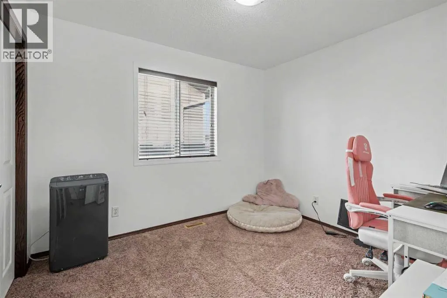
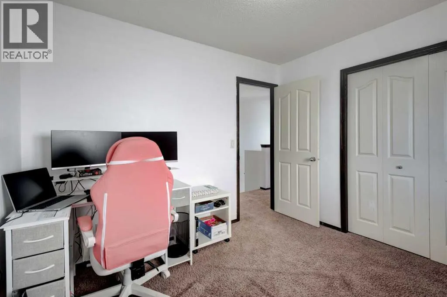
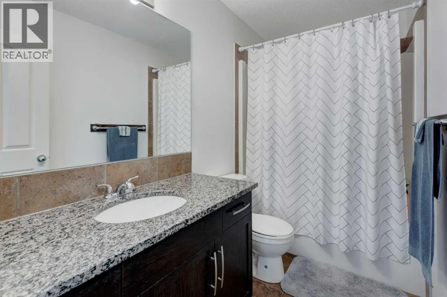
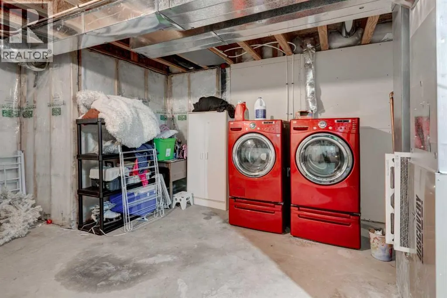
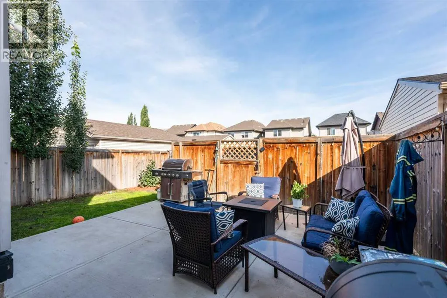
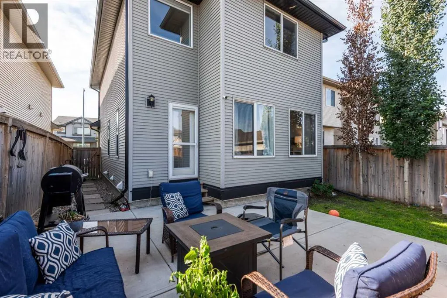
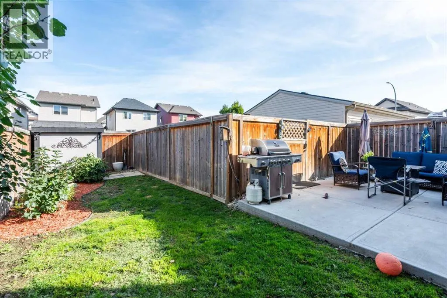
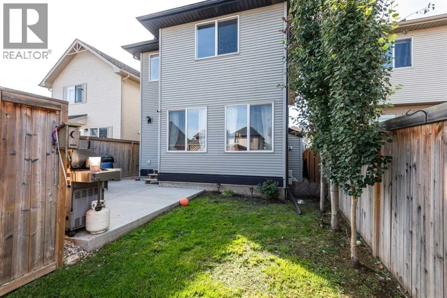
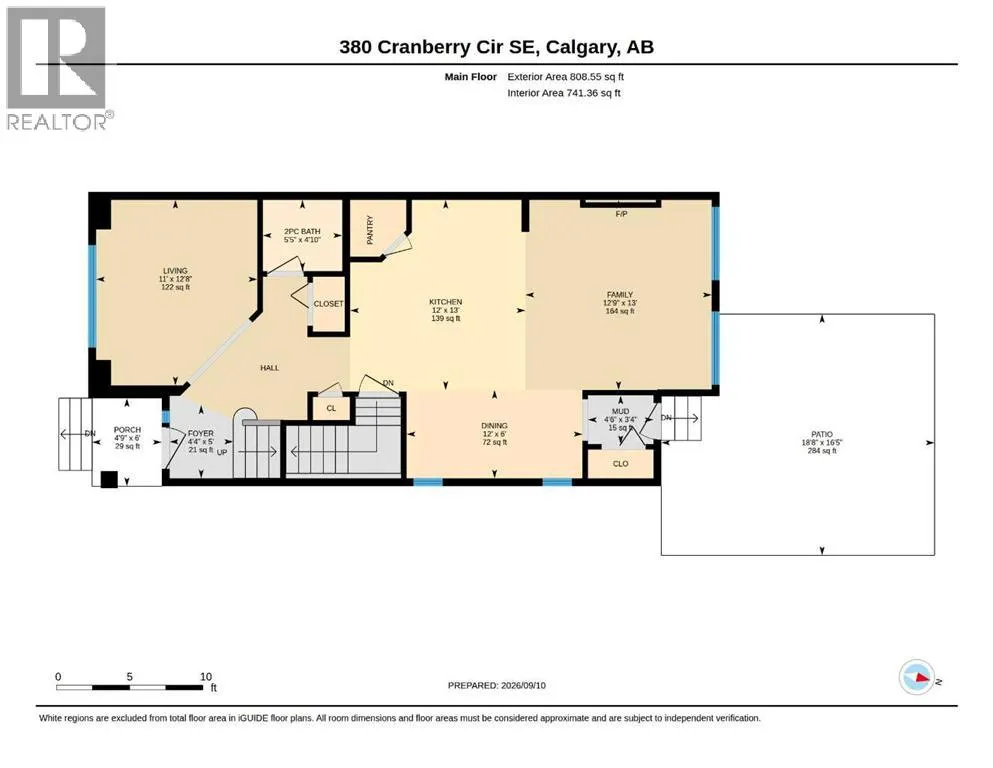
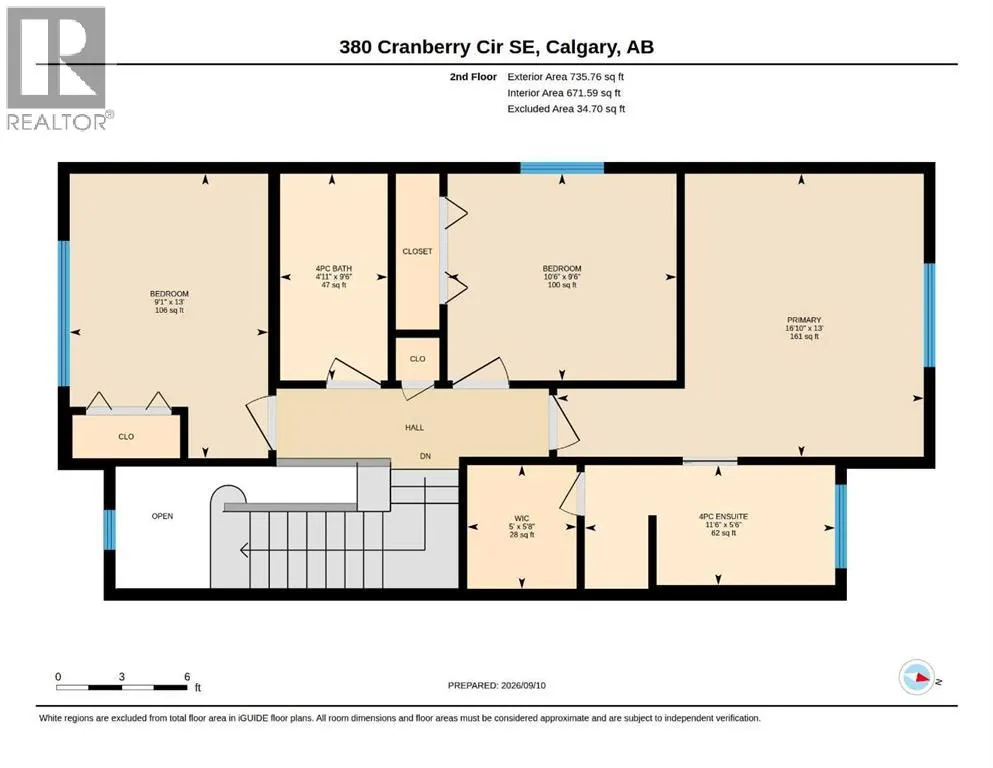
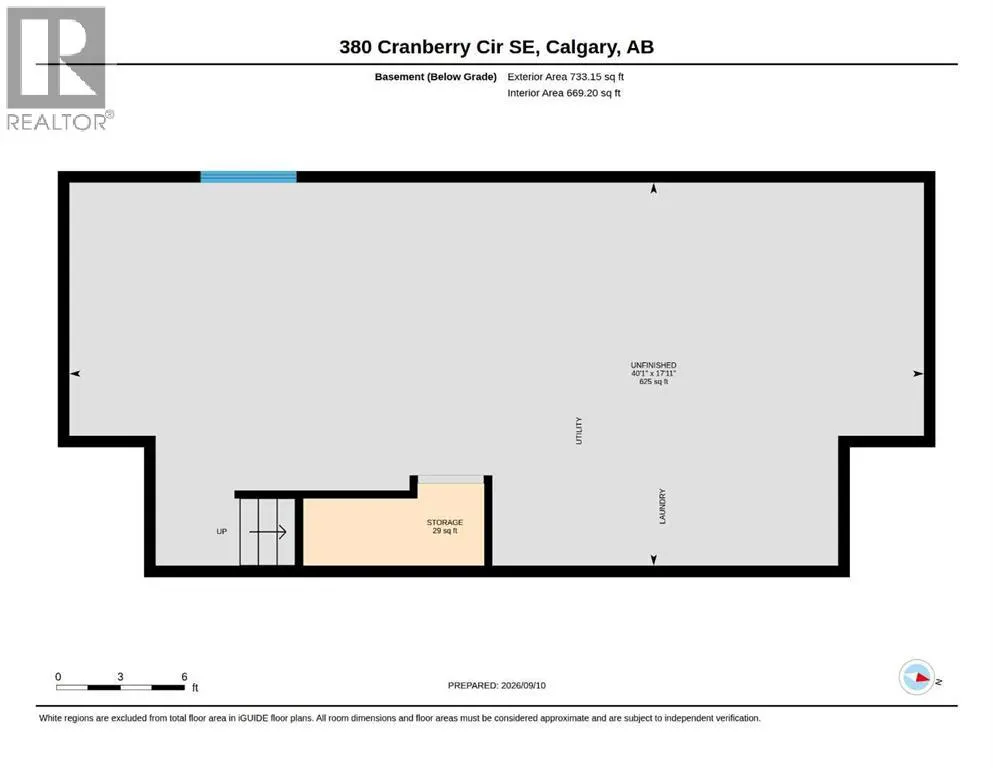
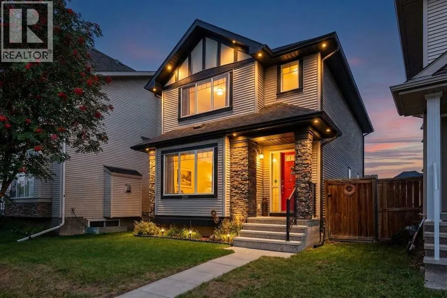
HOME SWEET HOME! Welcome home to this beautiful two-storey home nestled in the heart of Cranston, one of SE Calgary's most desirable and established communities! This beautifully maintained home offers 1,544 sqft of above-grade living space with 3 spacious bedrooms and 2.5 bathrooms. Step inside to find gleaming hardwood and ceramic tile flooring flowing throughout the main level, complemented by high ceilings in the foyer that add to the home's bright, open feel. The kitchen is both stylish and functional, featuring granite countertops, spacious granite island a convenient eating bar, and sleek black appliances, perfect for the home chef. Just off the kitchen, the inviting living room is loaded with natural sunlight and boasts a cozy gas fireplace with mantle, ideal for relaxing evenings and flows seamlessly into the dining area, perfect for entertaining. The sun-filled living room offers a wonderful gathering space or a home office. Upstairs, retreat to the primary bedroom complete with a 4-piece ensuite and walk-in closet, along with two additional generously sized bedrooms and another full 4-piece bathroom, plenty of room for a growing family. The full basement is unfinished and awaiting your personal vision, offering excellent future potential for additional living space tailored to your needs. Outside, enjoy the landscaped backyard and back lane access and the parking pad with 2 parking spaces. This great home is ideally situated within walking distance to shopping, schools, public transportation, and even a nearby golf course and playground. Located in the sought-after community of Cranston, close to all amenities, this home offers the perfect blend of comfort, function, and location. MUST VIEW! Don't miss your chance, call today to book your private viewing! (id:7434)
General Features
| Features | Other, Back lane, PVC window, Closet Organizers, Level, Parking |
|---|---|
| Property Type | Single Family |
| Zoning Description | R-1N |
| CommunityName | Cranston |
| Amenities | Park, Playground, Recreation Nearby, Schools, Shopping |
| Building Amenities | Other, Recreation Centre |
| Building Appliances | Washer, Refrigerator, Dishwasher, Stove, Dryer, Hood Fan, Window Coverings |
| Building Cooling Type | None |
| Parking Space Total | 2 |
| Foundation Type | Poured Concrete |
| Building Type | House |
| Ownership Type | Freehold |
| Building.StoriesTotal | 2 |
Interior Features
| Building Fireplace Present | True |
|---|---|
| Building Fireplace Total | 1 |
| Building Heating Type | Forced air |
| Building Heating Fuel | Natural gas |
| Basement Development | Unfinished |
| Basement Type | Full (Unfinished) |
| Construction Material | Wood frame |
| Construction Style Attachment | Detached |
| Flooring Type | Carpeted, Ceramic Tile, Hardwood |
| Living Area Range | 1544 |
| Bedrooms | 3 |
Exterior Features
| ViewType | View |
|---|---|
| Land Amenities | Park, Playground, Recreation Nearby, Schools, Shopping |
| Landscape Features | Fruit trees, Garden Area, Landscaped, Lawn |
| Exterior Finish | Stone, Vinyl siding |
| Fence Type | Fence |
Room Details
| Room | Dimensions | Level | Flooring | Details |
|---|---|---|---|---|
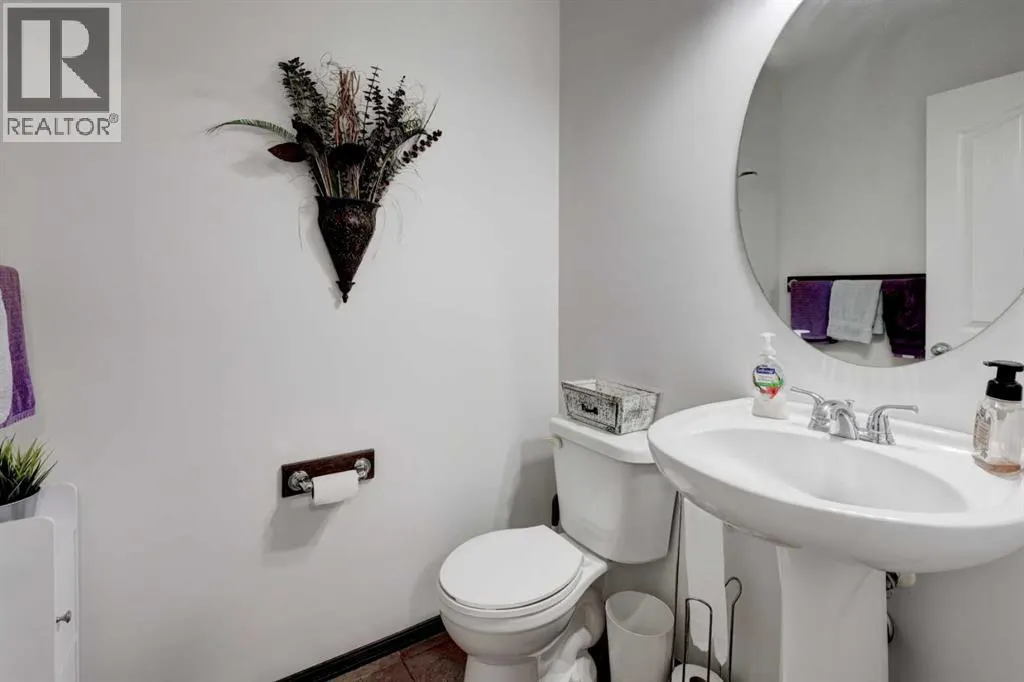
| 2pc Bathroom | 4.83 Ft x 5.42 Ft | Main level | ||
| 4pc Bathroom | 5.50 Ft x 11.50 Ft | Second level | ||
| Bedroom | 9.50 Ft x 10.50 Ft | Second level | ||
| Dining room | 6.00 Ft x 12.00 Ft | Main level | ||
| Family room | 13.00 Ft x 12.75 Ft | Main level | ||
| Foyer | 5.00 Ft x 4.33 Ft | Main level | ||
| Kitchen | 13.00 Ft x 12.00 Ft | Main level | ||
| Living room | 12.67 Ft x 11.00 Ft | Main level | ||
| Other | 4.50 Ft x 3.33 Ft | Main level | ||
| Primary Bedroom | 16.83 Ft x 13.00 Ft | Second level | ||
| Storage | 8.50 Ft x 3.83 Ft | Basement |
Amenities
- Views
- New Construction
- Adult 55+
- Lease To Own
- No Strata Fees
- Furnished
- Primary On Main
- Air Conditioning
- Seller Finance
- Green
- Fixer Upper
- Horse
- Golf
- Fireplace
- Deck
- Garage
- Basement
- Pool

Property vs Single Family Average in T3M 0L8
Price
Year Built
In The Neighbourhood
Just Listed
Calgary
$ 1,175,000
- Type
- Single Family
- Size
- 2,252 SqFt
- Rooms
- 4 Beds + 3.5 Baths
RE/MAX First
Just Listed
Calgary
$ 1,175,000
- Type
- Single Family
- Size
- 2,252 SqFt
- Rooms
- 4 Beds + 3.5 Baths
RE/MAX First
Open House
Calgary
$ 779,900
- Type
- Single Family
- Size
- 2,051 SqFt
- Rooms
- 4 Beds + 3.5 Baths
RE/MAX REAL ESTATE - LETHBRIDGE
Just Listed
Calgary
$ 1,180,000
- Type
- Single Family
- Size
- 1,481 SqFt
- Rooms
- 4 Beds + 2.5 Baths
Real Broker
Open House
Calgary
$ 812,000
- Type
- Single Family
- Size
- 2,073 SqFt
- Rooms
- 3 Beds + 2.5 Baths
RE/MAX First
Open House
Calgary
$ 812,000
- Type
- Single Family
- Size
- 2,074 SqFt
- Rooms
- 3 Beds + 2.5 Baths
RE/MAX First
Just Listed
Calgary
$ 1,180,000
- Type
- Single Family
- Size
- 1,481 SqFt
- Rooms
- 4 Beds + 2.5 Baths
Real Broker
Just Listed
Calgary
$ 1,249,999
- Type
- Single Family
- Size
- 2,643 SqFt
- Rooms
- 5 Beds + 3.5 Baths
TREC The Real Estate Company
Just Listed
Calgary
$ 1,249,999
- Type
- Single Family
- Size
- 2,644 SqFt
- Rooms
- 5 Beds + 3.5 Baths
TREC The Real Estate Company
Just Listed
Calgary
$ 534,900
- Type
- Single Family
- Size
- 1,332 SqFt
- Rooms
- 3 Beds + 2.5 Baths
CIR Realty
 Data is supplied by Pillar 9™ MLS® System. Pillar 9™ is the owner of the copyright in its MLS® System. Data is deemed reliable but is not guaranteed accurate by Pillar 9™. The trademarks MLS®, Multiple Listing Service® and the associated logos are owned by The Canadian Real Estate Association (CREA) and identify the quality of services provided by real estate professionals who are members of CREA. Used under license.

 Data is supplied by Pillar 9™ MLS® System. Pillar 9™ is the owner of the copyright in its MLS® System. Data is deemed reliable but is not guaranteed accurate by Pillar 9™. The trademarks MLS®, Multiple Listing Service® and the associated logos are owned by The Canadian Real Estate Association (CREA) and identify the quality of services provided by real estate professionals who are members of CREA. Used under license.
Last Update: September 17, 2026 4:13 AM UT
Data is supplied by Pillar 9™ MLS® System. Pillar 9™ is the owner of the copyright in its MLS® System. Data is deemed reliable but is not guaranteed accurate by Pillar 9™. The trademarks MLS®, Multiple Listing Service® and the associated logos are owned by The Canadian Real Estate Association (CREA) and identify the quality of services provided by real estate professionals who are members of CREA. Used under license.
Last Update: September 17, 2026 4:13 AM UT
 Information should be deemed reliable but not guaranteed, all representations are approximate, and individual verification is recommended. Copyright ©2026 All rights reserved.
The trademarks REALTOR®, REALTORS® and the REALTOR® logo are controlled by The Canadian Real Estate Association (CREA) and identify real estate professionals who are members of CREA. The trademarks MLS®, Multiple Listing Service® and the associated logos are owned by CREA and identify the quality of
Information should be deemed reliable but not guaranteed, all representations are approximate, and individual verification is recommended. Copyright ©2026 All rights reserved.
The trademarks REALTOR®, REALTORS® and the REALTOR® logo are controlled by The Canadian Real Estate Association (CREA) and identify real estate professionals who are members of CREA. The trademarks MLS®, Multiple Listing Service® and the associated logos are owned by CREA and identify the quality of
 Data is supplied by Pillar 9™ MLS® System. Pillar 9™ is the owner of the copyright in its MLS® System. Data is deemed reliable but is not guaranteed accurate by Pillar 9™. The trademarks MLS®, Multiple Listing Service® and the associated logos are owned by The Canadian Real Estate Association (CREA) and identify the quality of services provided by real estate professionals who are members of CREA. Used under license.