
Address
1515 Lake Bonavista Drive Se, Calgary, AB
Price
$ 925,000
Property Attributes
- ID#A2340778
- TypeSingle Family
- Listing Status Active
- MunicipalityCalgary
- CityCalgary
- AreaLake Bonavista
- NeighbourhoodLake Bonavista
- Postal CodeT2J 2X8
- Style
- Year Built1971
- Price$ 925,000
- Bedrooms3+1
- Bathrooms2
- Half Bathrooms1
- Sqr Footage1721
Data Source:
Canadian Real Estate Association (CREA)
Property Description
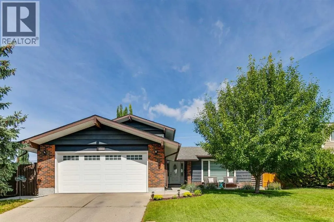
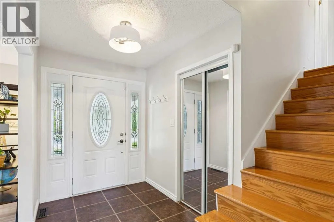
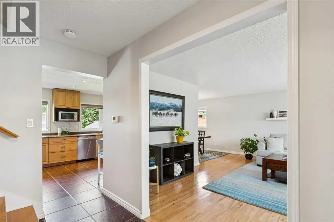
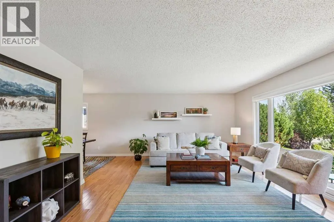
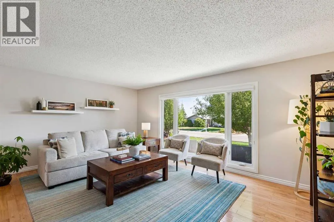
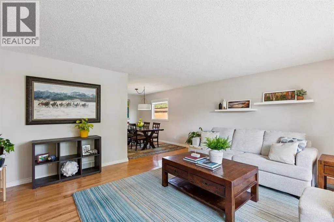
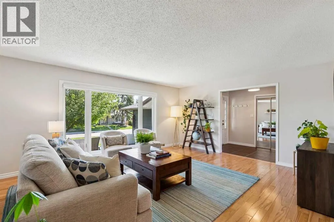
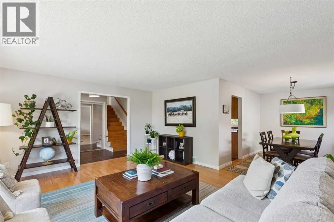
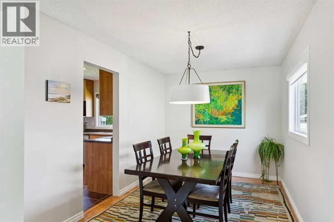
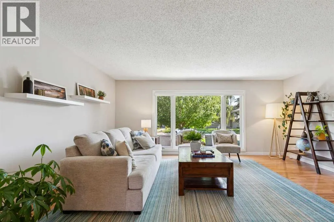
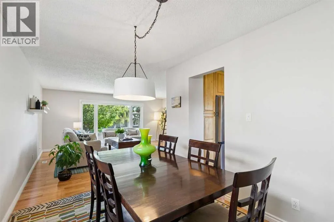
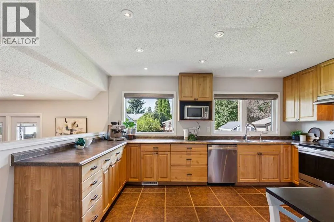
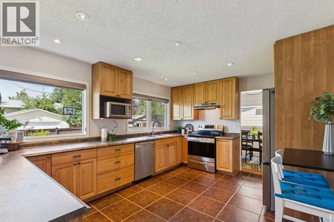
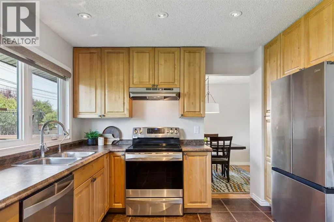
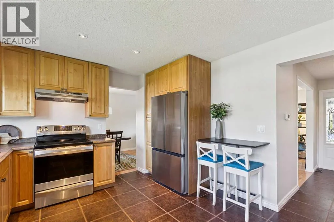
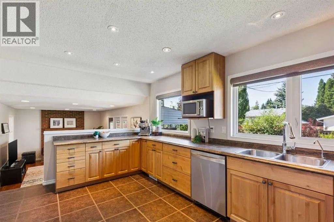
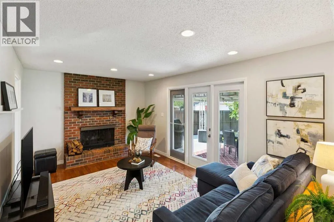
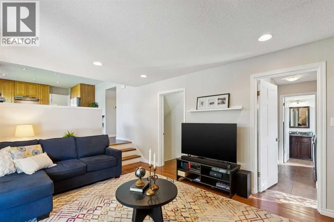
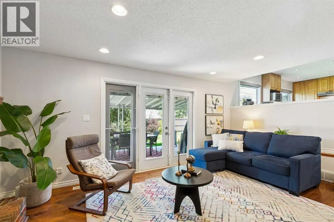
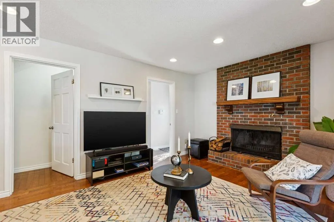
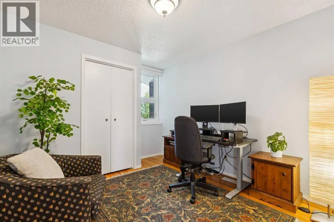
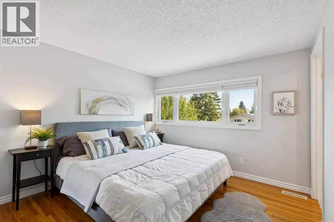
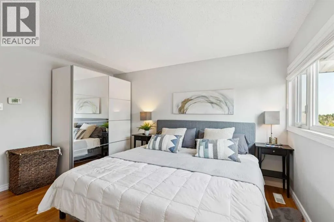
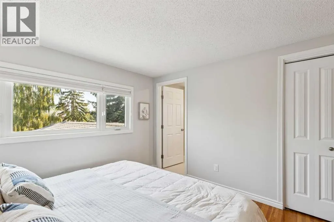
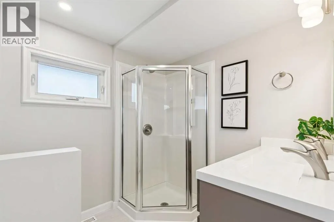
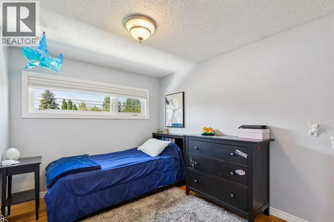
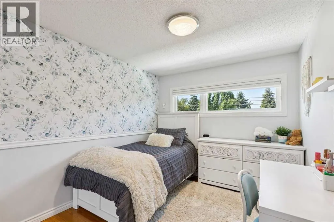
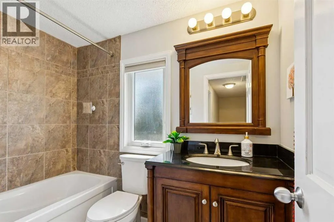
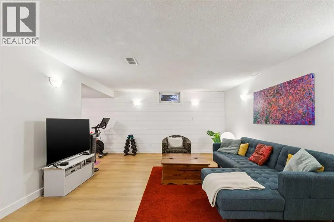
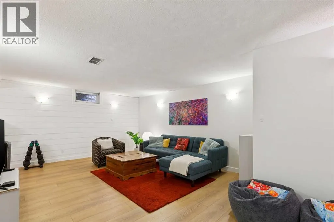
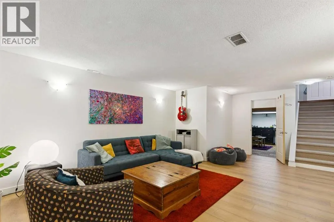
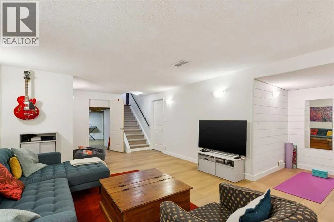
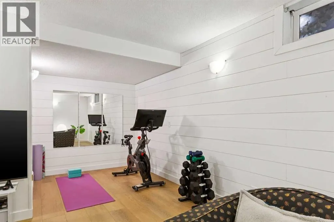
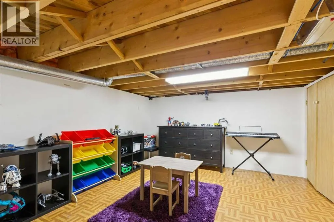
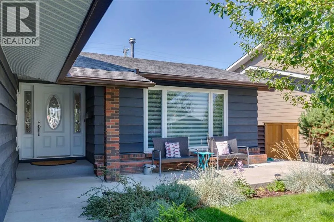
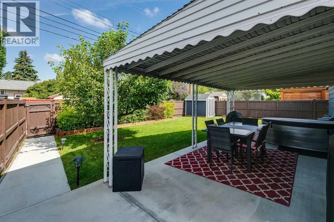
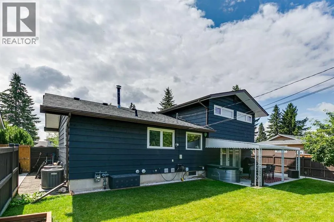
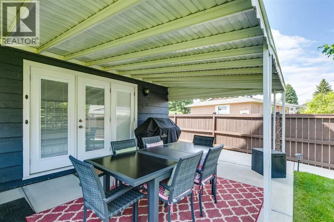
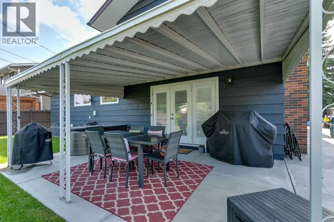
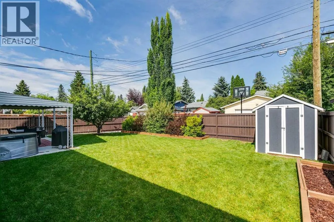
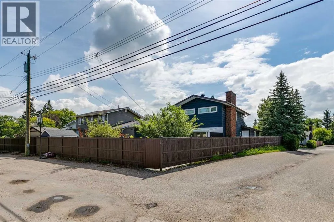
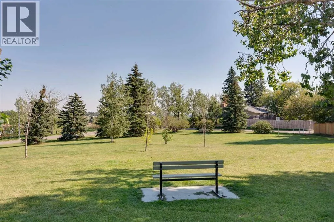
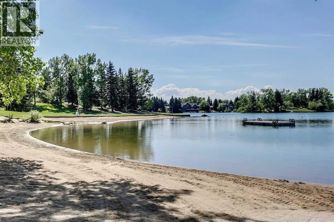
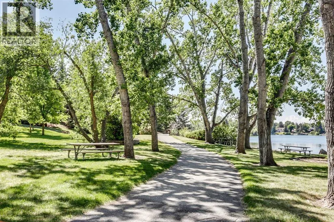
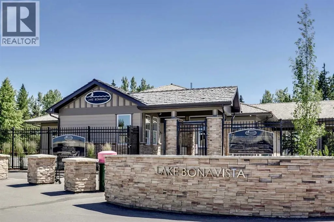
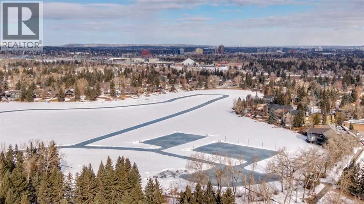
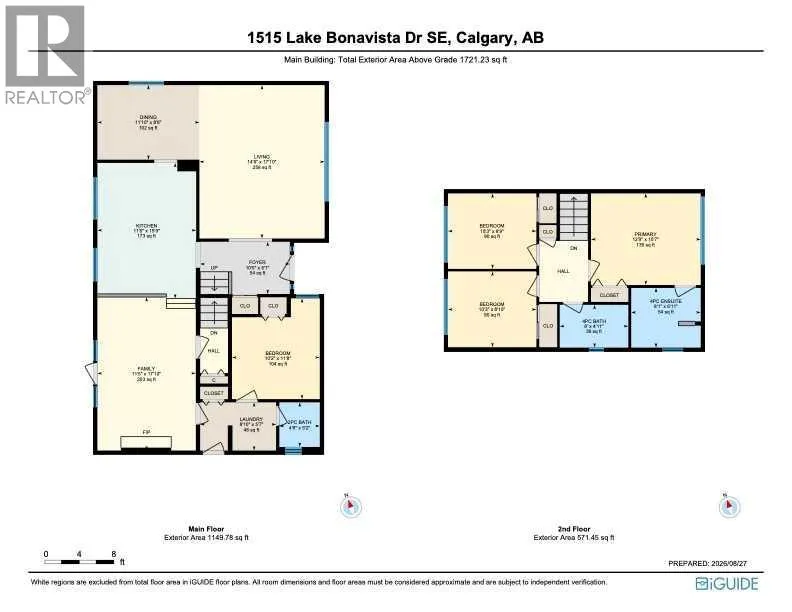
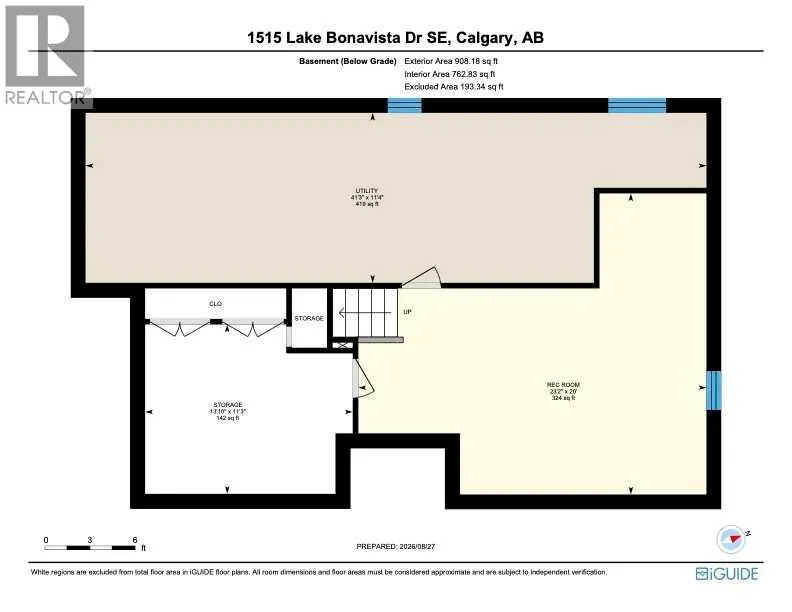
Welcome to lake life and 1515 Lake Bonavista Dr, a well maintained home on a quiet stretch of the Drive, waiting to be handed over to the next lucky family to love! The curb appeal and front patio will steal your heart immediately and invite you to stay awhile. As you enter the home you will feel greeted by the natural light and freshly painted, warm, welcoming feel. Generous spaces for the whole family here with the inviting living & dining room, spacious kitchen, sunken family room for cozy evenings and wood burning fireplace (with gas light) and a 4th bedroom or office conveniently tucked away; there is space for all. The upper level features 3 bedrooms including a primary bedroom with dual closets and an UPDATED ENSUITE with double vanity. The fully developed basement features a rec room with fitness area and a plethora of STORAGE for any active family. With updates of all the main components, including CENTRAL A/C, there is nothing left to do but move in and enjoy! The SE/NW aspect of this lovely home offers great sun and light at all times of the day. Enjoy the FRUIT TREES (apple and pear) and don’t take for granted the covered back patio for evening meals. The corner lane location with NO DIRECT NEIGHBORS to the West or North offers superb privacy, also not to be missed. A BBQ gas line, shed & hot tub add to the wide open backyard. Walkable to multiple schools (public, catholic & Montessori), an off leash dog park across the street, all the trails of Fish Creek Park, and don’t forget, the LAKE! Lake Bonavista is without a doubt Calgary’s premier lake community offering year round amenities including beaches, boating, SUPS, fishing, ice skating, tennis, pickleball and even movies in the park! Don’t miss this opportunity to live in this strong family oriented neighborhood! (id:7434)
General Features
| Features | Other, Back lane, PVC window, No Animal Home, No Smoking Home, Gas BBQ Hookup |
|---|---|
| Community Features | Lake Privileges, Fishing |
| Property Type | Single Family |
| Zoning Description | R-CG |
| CommunityName | Lake Bonavista |
| Amenities | Park, Playground, Recreation Nearby, Schools, Shopping, Water Nearby |
| Building Amenities | Other |
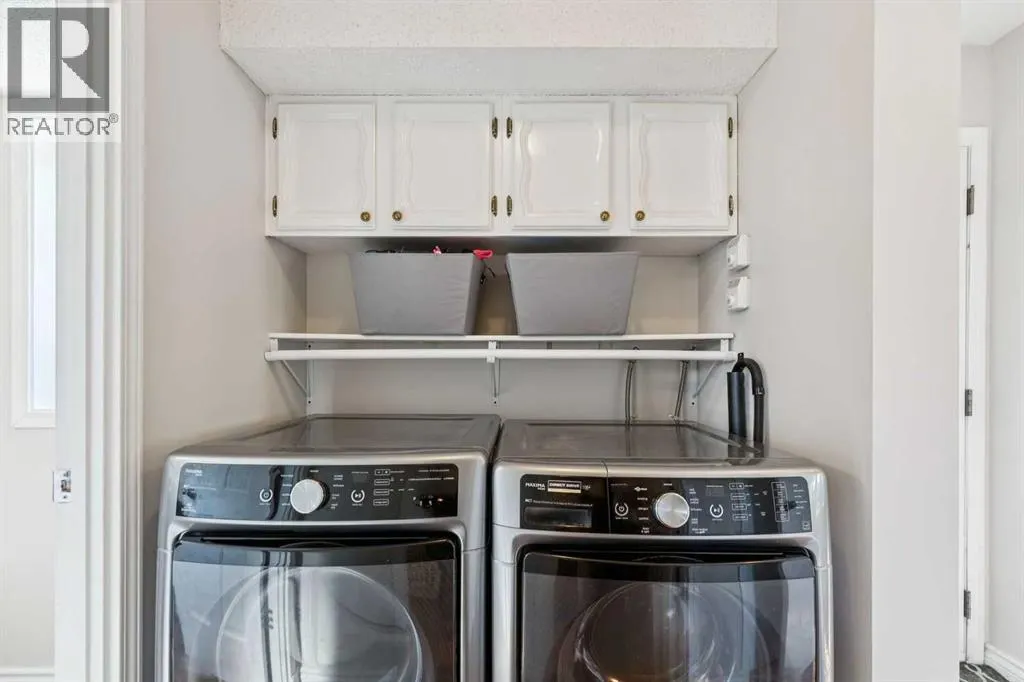
| Building Appliances | Washer, Refrigerator, Dishwasher, Stove, Dryer, Garburator, Hood Fan, Window Coverings, Garage door opener |
| Building Cooling Type | Central air conditioning |
| Parking Space Total | 4 |
| Foundation Type | Poured Concrete |
| Building Type | House |
| Ownership Type | Freehold |
| Building.StoriesTotal | 2 |
Interior Features
| Building Fireplace Present | True |
|---|---|
| Building Fireplace Total | 1 |
| Building Heating Type | Forced air |
| Building Heating Fuel | Natural gas |
| Basement Development | Finished |
| Basement Type | Full (Finished) |
| Construction Style Attachment | Detached |
| Flooring Type | Hardwood, Tile |
| Living Area Range | 1721 |
| Bedrooms | 3+1 |
Exterior Features
| Land Amenities | Park, Playground, Recreation Nearby, Schools, Shopping, Water Nearby |
|---|---|
| Exterior Finish | Brick, Wood siding |
| Fence Type | Fence |
Room Details
| Room | Dimensions | Level | Flooring | Details |
|---|---|---|---|---|
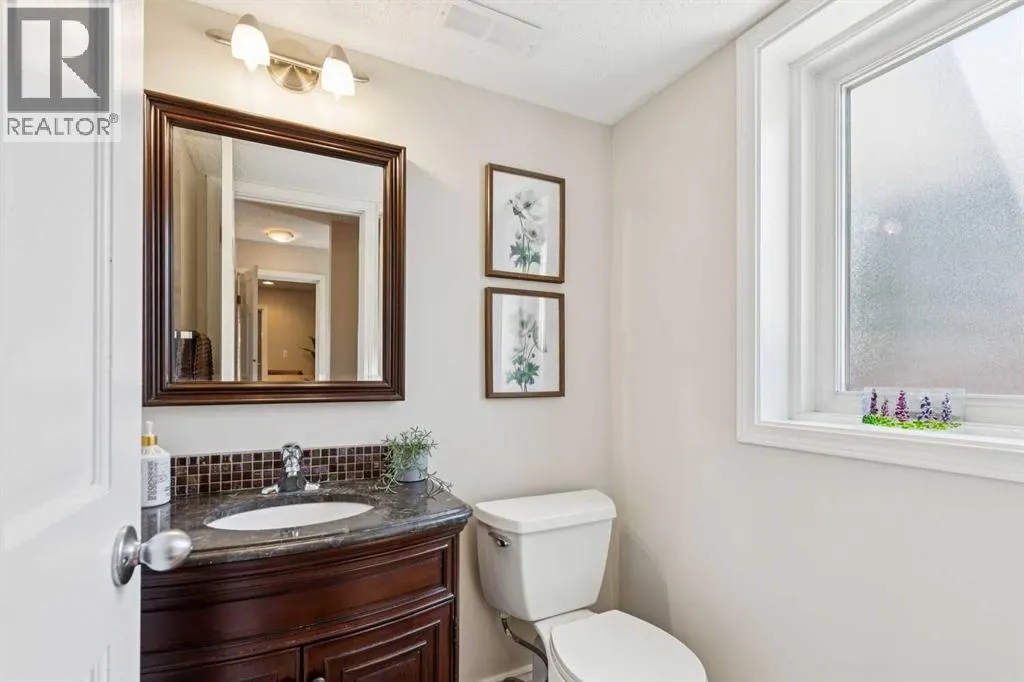
| 2pc Bathroom | 4.67 Ft x 5.17 Ft | Lower level | ||
| 4pc Bathroom | 8.00 Ft x 4.92 Ft | Upper Level | ||
| Bedroom | 10.25 Ft x 8.75 Ft | Upper Level | ||
| Dining room | 11.83 Ft x 8.67 Ft | Main level | ||
| Family room | 11.42 Ft x 17.83 Ft | Lower level | ||
| Kitchen | 11.50 Ft x 15.75 Ft | Lower level | ||
| Living room | 14.50 Ft x 17.83 Ft | Main level | ||
| Primary Bedroom | 12.75 Ft x 10.58 Ft | Upper Level | ||
| Recreational, Games room | 20.00 Ft x 23.17 Ft | Basement |
Amenities
- Views
- New Construction
- Adult 55+
- Lease To Own
- No Strata Fees
- Furnished
- Primary On Main
- Air Conditioning
- Seller Finance
- Green
- Fixer Upper
- Horse
- Golf
- Fireplace
- Deck
- Garage
- Basement
- Pool

Property vs Single Family Average in T2J 2X8
Year Built
In The Neighbourhood
Primary On Main
Calgary
$ 839,900
- Type
- Single Family
- Size
- 1,233 SqFt
- Rooms
- 5 Beds + 3 Baths
RE/MAX First
Calgary
$ 980,000
- Type
- Single Family
- Size
- 1,480 SqFt
- Rooms
- 4 Beds + 3.5 Baths
RE/MAX Landan Real Estate
Primary On Main
Calgary
$ 980,000
- Type
- Single Family
- Size
- 1,480 SqFt
- Rooms
- 4 Beds + 3.5 Baths
RE/MAX Landan Real Estate
Primary On Main
Calgary
$ 949,000
- Type
- Single Family
- Size
- 1,428 SqFt
- Rooms
- 5 Beds + 3 Baths
REMAX Innovations
Waterfront
Calgary
$ 5,795,000
- Type
- Single Family
- Size
- 4,006 SqFt
- Rooms
- 5 Beds + 4.5 Baths
Sotheby's International Realty Canada
Waterfront
Calgary
$ 5,795,000
- Type
- Single Family
- Size
- 4,007 SqFt
- Rooms
- 5 Beds + 4.5 Baths
Sotheby's International Realty Canada
Primary On Main
Calgary
$ 1,124,900
- Type
- Single Family
- Size
- 1,220 SqFt
- Rooms
- 4 Beds + 3 Baths
RE/MAX First
Open House
Calgary
$ 1,249,888
- Type
- Single Family
- Size
- 1,844 SqFt
- Rooms
- 5 Beds + 4 Baths
Real Broker
Open House
Calgary
$ 1,249,888
- Type
- Single Family
- Size
- 1,844 SqFt
- Rooms
- 5 Beds + 4 Baths
Real Broker
 Data is supplied by Pillar 9™ MLS® System. Pillar 9™ is the owner of the copyright in its MLS® System. Data is deemed reliable but is not guaranteed accurate by Pillar 9™. The trademarks MLS®, Multiple Listing Service® and the associated logos are owned by The Canadian Real Estate Association (CREA) and identify the quality of services provided by real estate professionals who are members of CREA. Used under license.

 Data is supplied by Pillar 9™ MLS® System. Pillar 9™ is the owner of the copyright in its MLS® System. Data is deemed reliable but is not guaranteed accurate by Pillar 9™. The trademarks MLS®, Multiple Listing Service® and the associated logos are owned by The Canadian Real Estate Association (CREA) and identify the quality of services provided by real estate professionals who are members of CREA. Used under license.
Last Update: September 17, 2026 4:13 AM UT
Data is supplied by Pillar 9™ MLS® System. Pillar 9™ is the owner of the copyright in its MLS® System. Data is deemed reliable but is not guaranteed accurate by Pillar 9™. The trademarks MLS®, Multiple Listing Service® and the associated logos are owned by The Canadian Real Estate Association (CREA) and identify the quality of services provided by real estate professionals who are members of CREA. Used under license.
Last Update: September 17, 2026 4:13 AM UT
 Information should be deemed reliable but not guaranteed, all representations are approximate, and individual verification is recommended. Copyright ©2026 All rights reserved.
The trademarks REALTOR®, REALTORS® and the REALTOR® logo are controlled by The Canadian Real Estate Association (CREA) and identify real estate professionals who are members of CREA. The trademarks MLS®, Multiple Listing Service® and the associated logos are owned by CREA and identify the quality of
Information should be deemed reliable but not guaranteed, all representations are approximate, and individual verification is recommended. Copyright ©2026 All rights reserved.
The trademarks REALTOR®, REALTORS® and the REALTOR® logo are controlled by The Canadian Real Estate Association (CREA) and identify real estate professionals who are members of CREA. The trademarks MLS®, Multiple Listing Service® and the associated logos are owned by CREA and identify the quality of
 Data is supplied by Pillar 9™ MLS® System. Pillar 9™ is the owner of the copyright in its MLS® System. Data is deemed reliable but is not guaranteed accurate by Pillar 9™. The trademarks MLS®, Multiple Listing Service® and the associated logos are owned by The Canadian Real Estate Association (CREA) and identify the quality of services provided by real estate professionals who are members of CREA. Used under license.