
Primary on Main
Address
8079 Laguna Way Ne, Calgary, AB
Price
$ 585,000
Property Attributes
- ID#A2340754
- TypeSingle Family
- Listing Status Active
- MunicipalityCalgary
- CityCalgary
- AreaMonterey Park
- NeighbourhoodMonterey Park
- Postal CodeT1Y 7A3
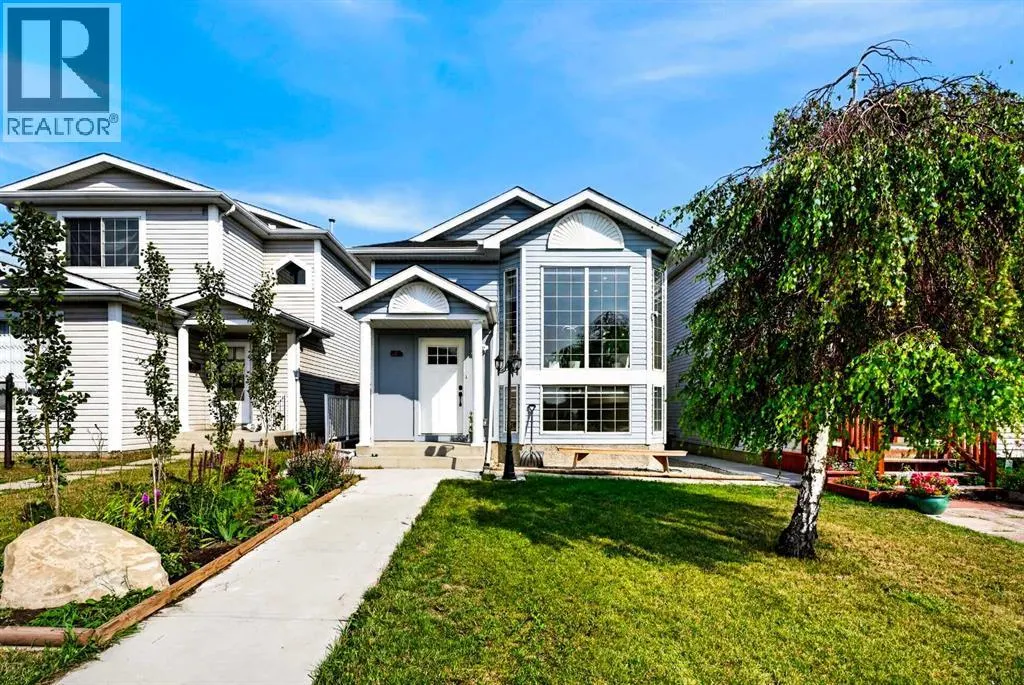
- StyleBungalow
- Year Built1995
- Price$ 585,000
- Bedrooms3+2
- Bathrooms3
- Half Bathrooms0
- Sqr Footage1056
Data Source:
Canadian Real Estate Association (CREA)
Property Description
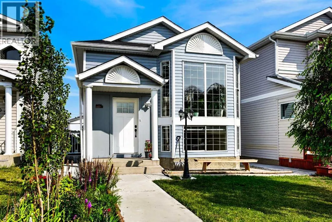
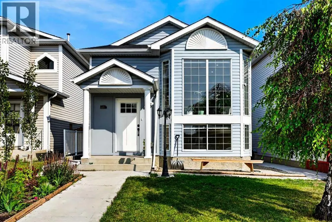
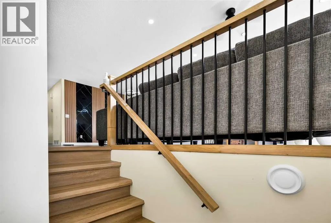
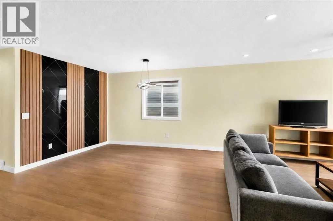
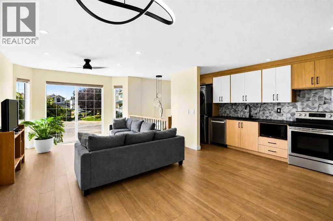
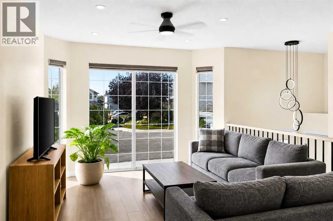
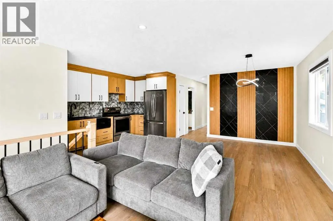
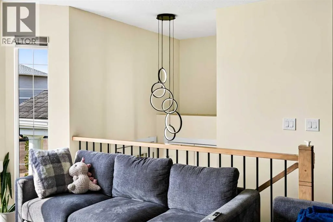
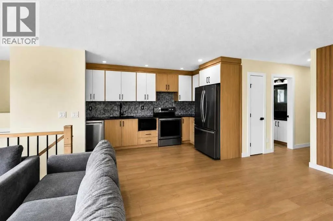
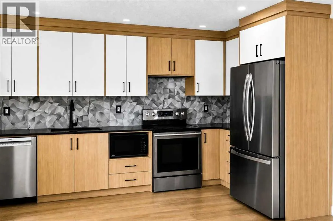
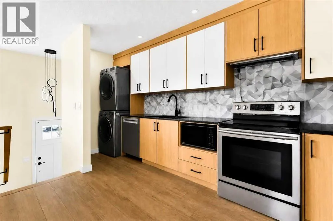
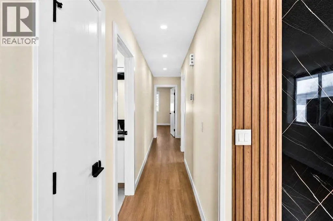
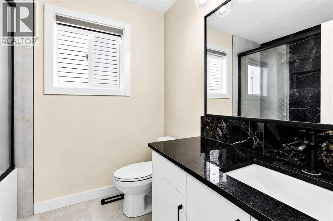
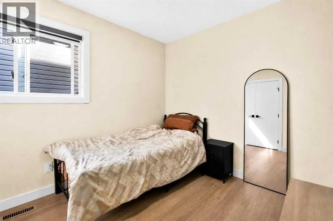
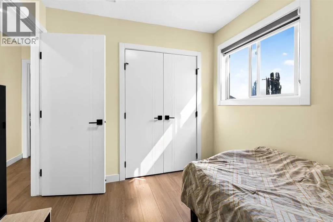
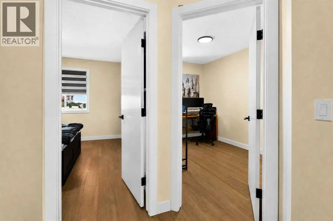
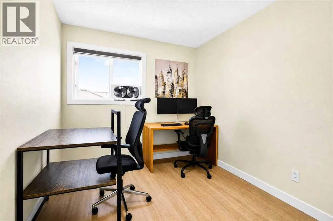
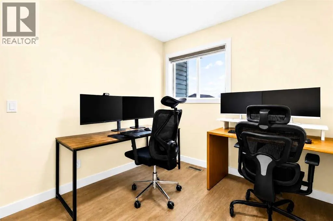
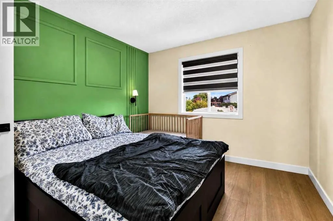
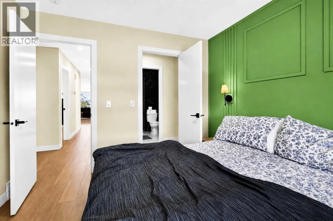
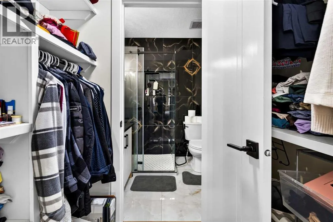
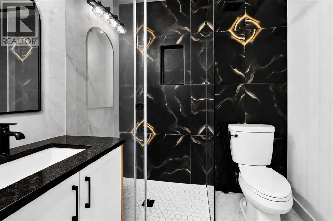
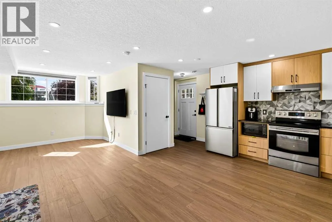
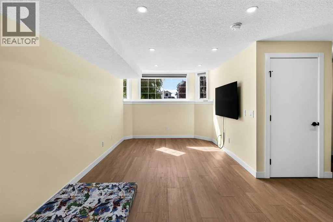
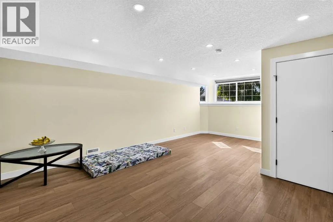
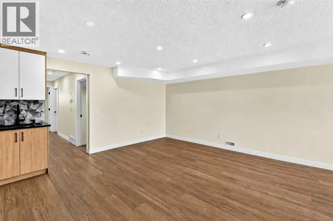
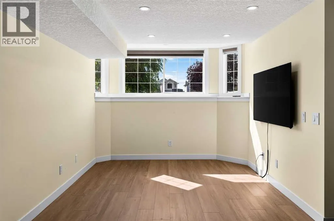
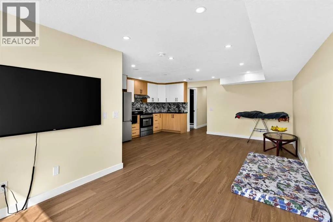
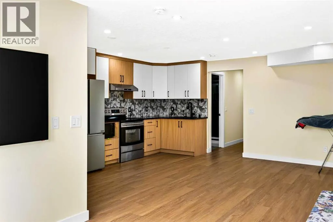
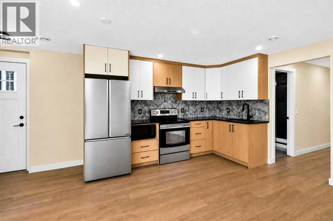
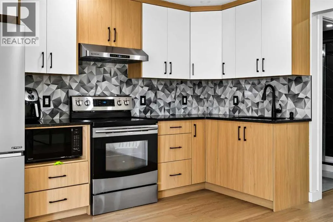
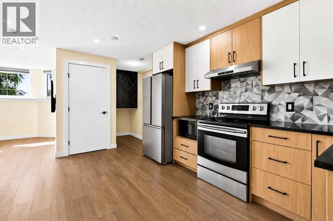
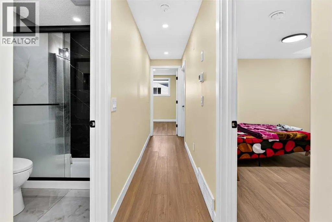
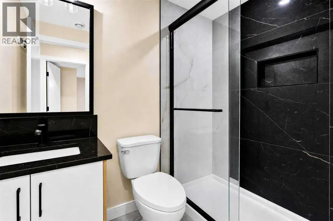
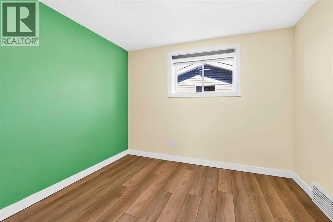
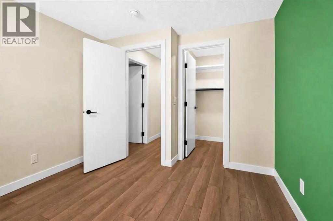
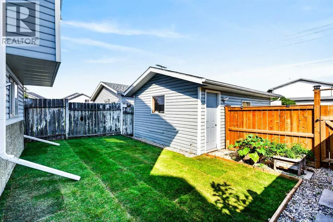
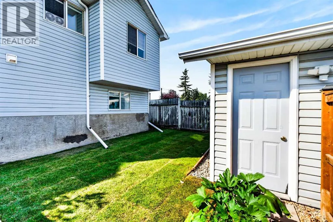
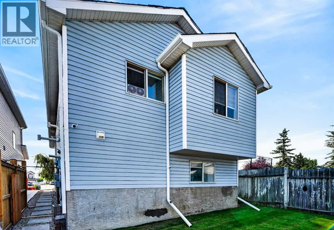
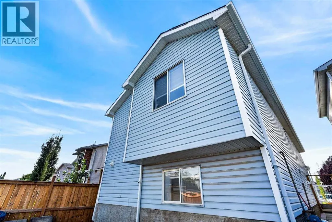
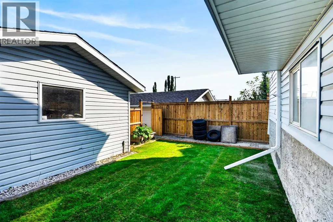
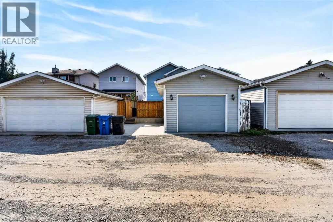
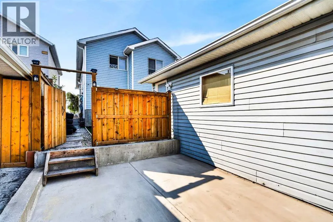
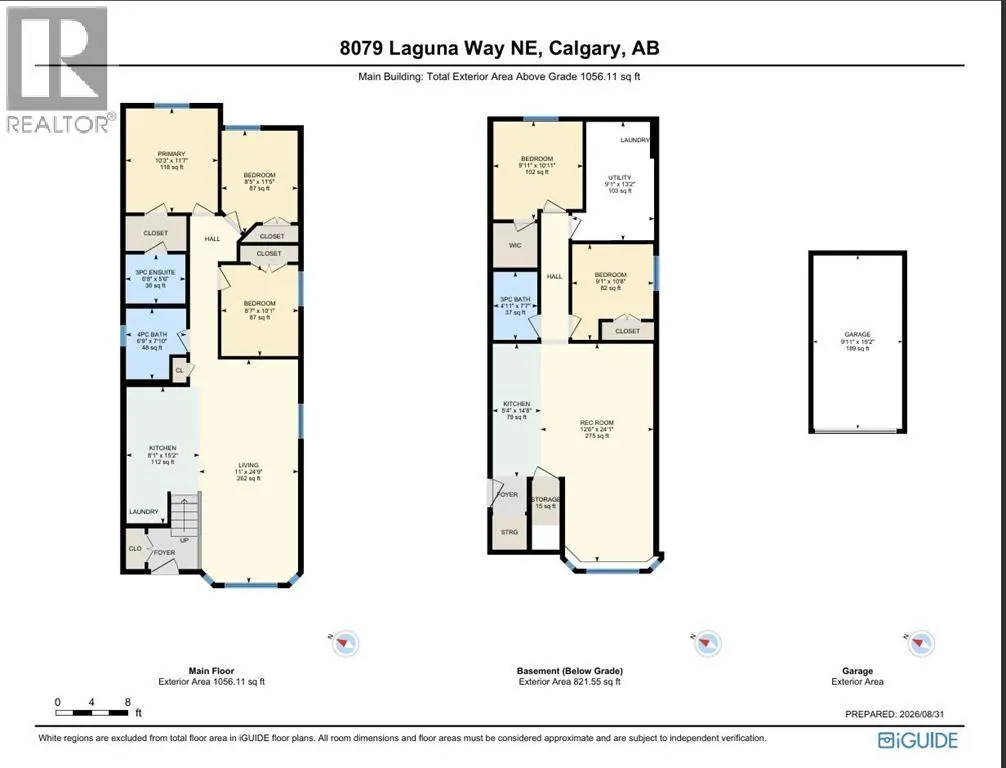
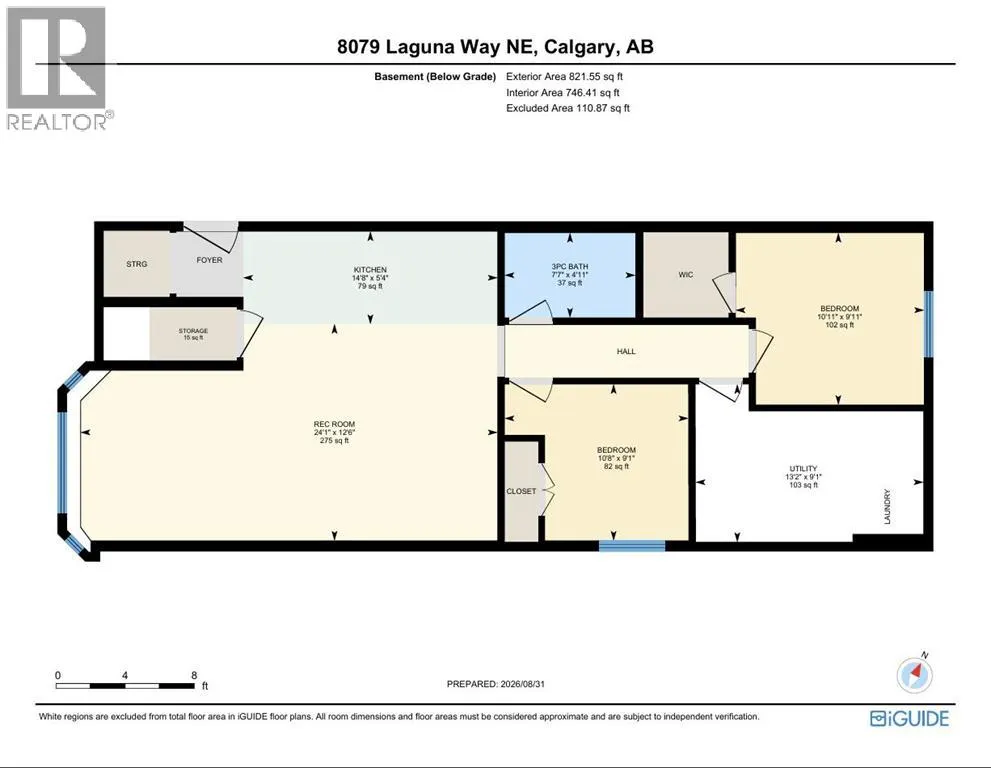
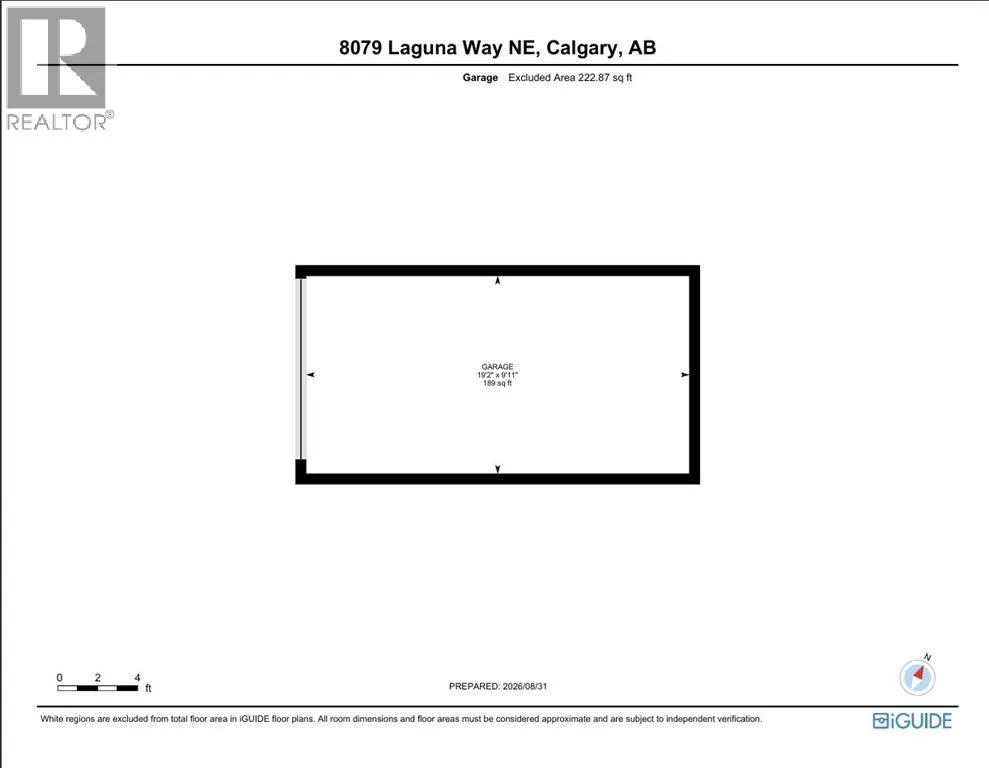
Welcome to this exceptionally versatile, updated bungalow in the entry of Monterey Park, offering an outstanding opportunity for investors or homeowners looking for a reliable mortgage helper. This newly renovated home features complete separation between the main floor and the basement legal suite via a dedicated separate entrance, making it an ideal rental setup. Inside, the property showcases fresh modern finishes and bright living spaces throughout. Outdoors, you will find a fully fenced back yard boasting lush green space, a single detached garage, and a dedicated parking pad. Conveniently situated in a prime location close to local schools, neighborhood parks, walking paths, and transit options. The home also provides effortless commute access to both Stoney Trail and McKnight Boulevard. Combining premium finishes, aesthetic presentation, investment opportunity, and exceptional proximities to highways and amenities, this Monterey Park bungalow is a rare and standout investment and housing opportunity. (id:7434)
General Features
| Property Type | Single Family |
|---|---|
| Zoning Description | R-CG |
| CommunityName | Monterey Park |
| Amenities | Park, Playground, Schools, Shopping |
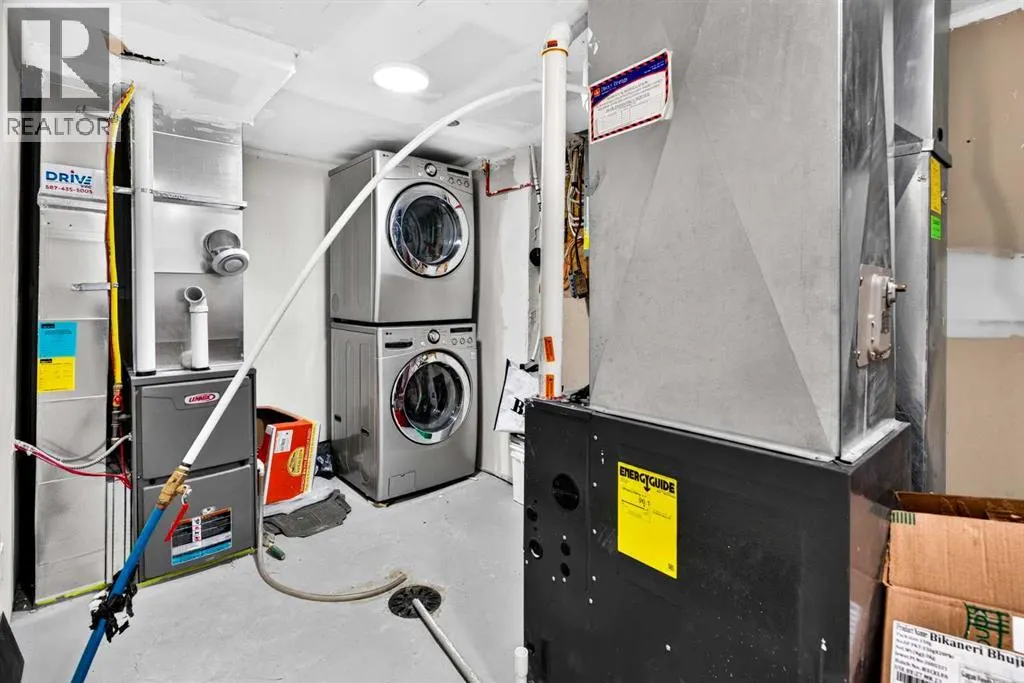
| Building Appliances | Washer, Refrigerator, Dishwasher, Stove, Dryer, Microwave, Hood Fan |
| Building Architectural Style | Bungalow |
| Building Basement Features | Separate entrance, Suite |
| Building Cooling Type | None |
| Parking Space Total | 2 |
| Foundation Type | Poured Concrete |
| Building Type | House |
| Ownership Type | Freehold |
| Building.StoriesTotal | 1 |
Interior Features
| Building Fireplace Present | False |
|---|---|
| Building Heating Type | Forced air |
| Building Heating Fuel | Natural gas |
| Basement Development | Finished |
| Basement Type | Full (Finished) |
| Construction Material | Wood frame |
| Construction Style Attachment | Detached |
| Flooring Type | Vinyl |
| Living Area Range | 1056 |
| Bedrooms | 3+2 |
Exterior Features
| Structure | None |
|---|---|
| Land Amenities | Park, Playground, Schools, Shopping |
| Exterior Finish | Vinyl siding |
| Fence Type | Fence |
Room Details
| Room | Dimensions | Level | Flooring | Details |
|---|---|---|---|---|
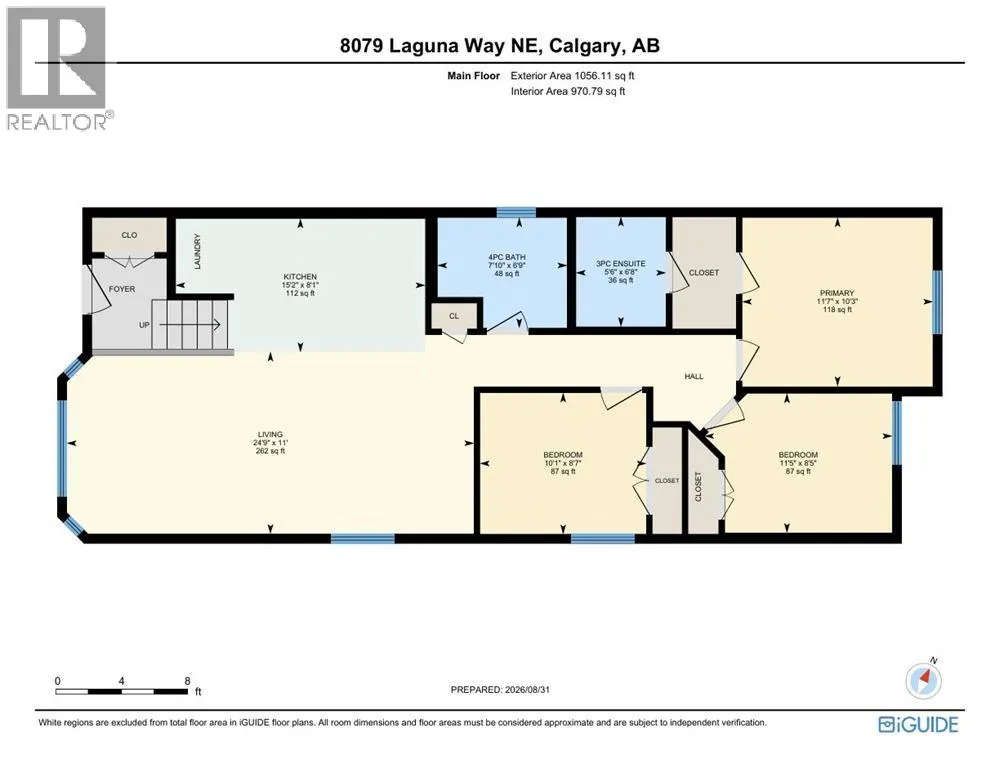
| 3pc Bathroom | 5.50 Ft x 6.67 Ft | Main level | ||
| 4pc Bathroom | 7.83 Ft x 6.75 Ft | Main level | ||
| Bedroom | 10.08 Ft x 8.58 Ft | Main level | ||
| Furnace | 13.17 Ft x 9.08 Ft | Basement | ||
| Kitchen | 15.17 Ft x 8.08 Ft | Main level | ||
| Living room | 24.75 Ft x 11.00 Ft | Main level | ||
| Primary Bedroom | 11.58 Ft x 10.25 Ft | Main level | ||
| Recreational, Games room | 24.08 Ft x 12.50 Ft | Basement |
Amenities
- Views
- New Construction
- Adult 55+
- Lease To Own
- No Strata Fees
- Furnished
- Primary On Main
- Air Conditioning
- Seller Finance
- Green
- Fixer Upper
- Horse
- Golf
- Fireplace
- Deck
- Garage
- Basement
- Pool

Property vs Single Family Average in T1Y 7A3
Price
Year Built
In The Neighbourhood
Just Listed
Calgary
$ 649,900
- Type
- Single Family
- Size
- 1,311 SqFt
- Rooms
- 4 Beds + 3 Baths
Royal LePage METRO
Just Listed
Calgary
$ 534,900
- Type
- Single Family
- Size
- 1,420 SqFt
- Rooms
- 4 Beds + 3.5 Baths
First Place Realty
Just Listed
Calgary
$ 534,900
- Type
- Single Family
- Size
- 1,420 SqFt
- Rooms
- 4 Beds + 3.5 Baths
First Place Realty
Just Listed
Calgary
$ 668,888
- Type
- Single Family
- Size
- 2,043 SqFt
- Rooms
- 5 Beds + 3.5 Baths
RE/MAX Real Estate (Mountain View)
Fixer Upper
Calgary
$ 565,900
- Type
- Single Family
- Size
- 1,674 SqFt
- Rooms
- 5 Beds + 3 Baths
Prep Ultra Realty Ltd.
Calgary
$ 475,000
- Type
- Single Family
- Size
- 1,023 SqFt
- Rooms
- 2 Beds + 1 Baths
The Real Estate District
Primary On Main
Calgary
$ 475,000
- Type
- Single Family
- Size
- 1,023 SqFt
- Rooms
- 2 Beds + 1 Baths
The Real Estate District
Primary On Main
Calgary
$ 579,900
- Type
- Single Family
- Size
- 1,209 SqFt
- Rooms
- 5 Beds + 3 Baths
Prep Realty Inc.
Primary On Main
Calgary
$ 531,000
- Type
- Single Family
- Size
- 1,588 SqFt
- Rooms
- 5 Beds + 3 Baths
eXp Realty
 Data is supplied by Pillar 9™ MLS® System. Pillar 9™ is the owner of the copyright in its MLS® System. Data is deemed reliable but is not guaranteed accurate by Pillar 9™. The trademarks MLS®, Multiple Listing Service® and the associated logos are owned by The Canadian Real Estate Association (CREA) and identify the quality of services provided by real estate professionals who are members of CREA. Used under license.

 Data is supplied by Pillar 9™ MLS® System. Pillar 9™ is the owner of the copyright in its MLS® System. Data is deemed reliable but is not guaranteed accurate by Pillar 9™. The trademarks MLS®, Multiple Listing Service® and the associated logos are owned by The Canadian Real Estate Association (CREA) and identify the quality of services provided by real estate professionals who are members of CREA. Used under license.
Last Update: September 15, 2026 4:27 AM UT
Data is supplied by Pillar 9™ MLS® System. Pillar 9™ is the owner of the copyright in its MLS® System. Data is deemed reliable but is not guaranteed accurate by Pillar 9™. The trademarks MLS®, Multiple Listing Service® and the associated logos are owned by The Canadian Real Estate Association (CREA) and identify the quality of services provided by real estate professionals who are members of CREA. Used under license.
Last Update: September 15, 2026 4:27 AM UT
 Information should be deemed reliable but not guaranteed, all representations are approximate, and individual verification is recommended. Copyright ©2026 All rights reserved.
The trademarks REALTOR®, REALTORS® and the REALTOR® logo are controlled by The Canadian Real Estate Association (CREA) and identify real estate professionals who are members of CREA. The trademarks MLS®, Multiple Listing Service® and the associated logos are owned by CREA and identify the quality of
Information should be deemed reliable but not guaranteed, all representations are approximate, and individual verification is recommended. Copyright ©2026 All rights reserved.
The trademarks REALTOR®, REALTORS® and the REALTOR® logo are controlled by The Canadian Real Estate Association (CREA) and identify real estate professionals who are members of CREA. The trademarks MLS®, Multiple Listing Service® and the associated logos are owned by CREA and identify the quality of
 Data is supplied by Pillar 9™ MLS® System. Pillar 9™ is the owner of the copyright in its MLS® System. Data is deemed reliable but is not guaranteed accurate by Pillar 9™. The trademarks MLS®, Multiple Listing Service® and the associated logos are owned by The Canadian Real Estate Association (CREA) and identify the quality of services provided by real estate professionals who are members of CREA. Used under license.