
Views
Address
137 Whitefish Road, Vernon, BC
Price
$ 1,065,000
Property Attributes
- ID#10400557
- TypeSingle Family
- Listing Status Active
- MunicipalityVernon
- CityVernon
- AreaVernon
- NeighbourhoodFoothills
- Postal CodeV1B 3M5
- StyleContemporary
- Year Built2022
- Price$ 1,065,000
- Bedrooms6
- Bathrooms3
- Half Bathrooms0
- Sqr Footage3079
- Lot Size0.11 Acres
Data Source:
Canadian Real Estate Association (CREA)
Property Description
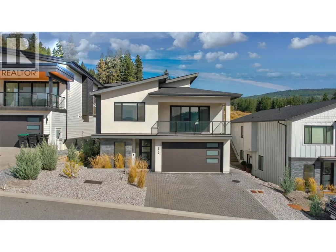
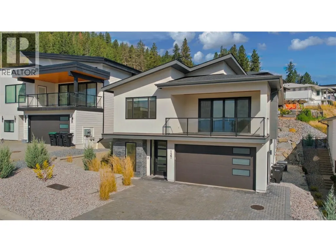
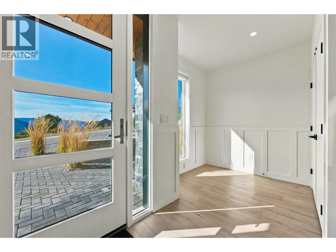
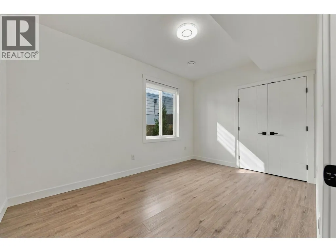
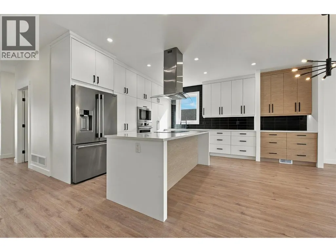
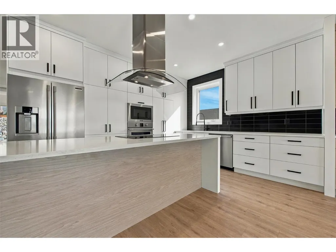
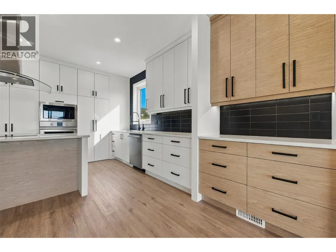
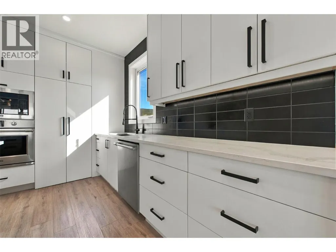
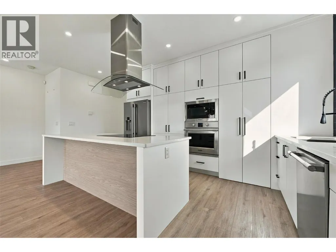
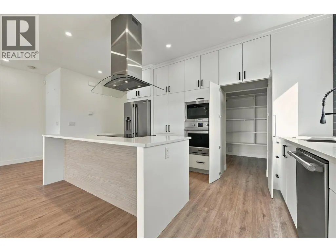
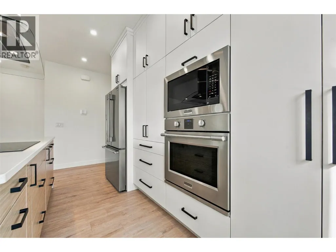
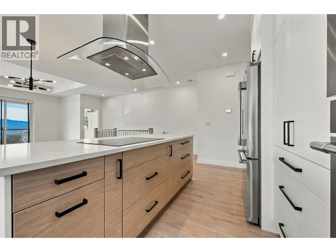
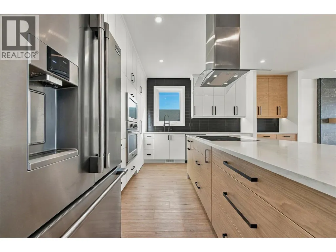
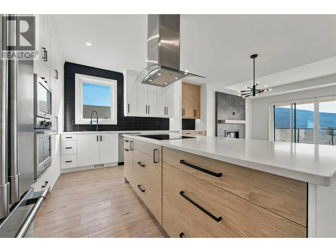
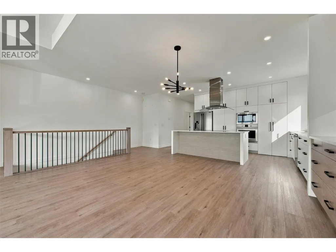
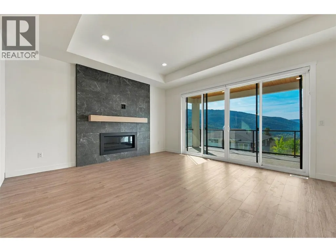
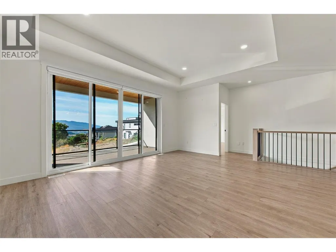
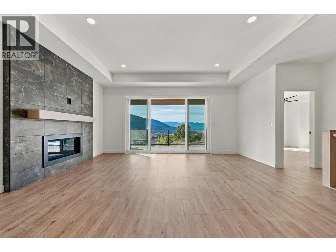
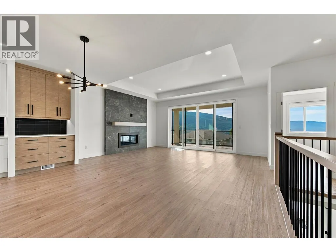
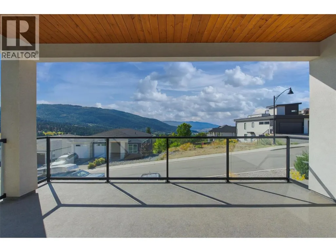
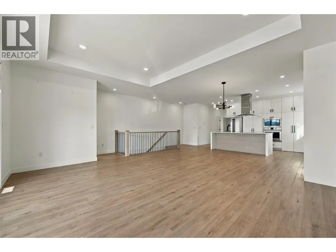
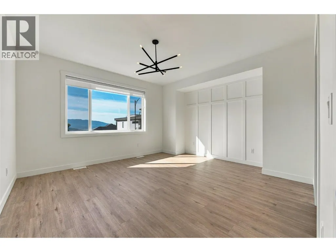
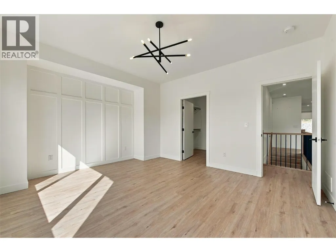
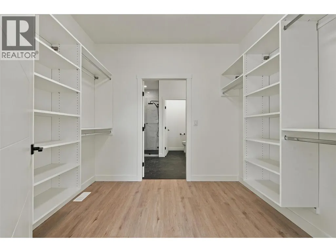
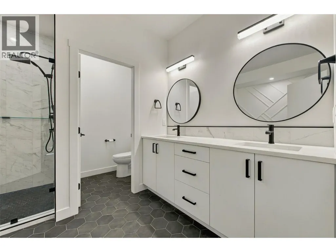
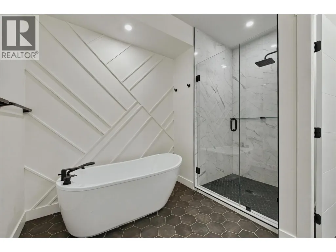
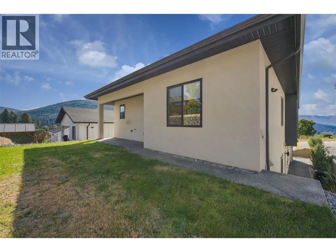
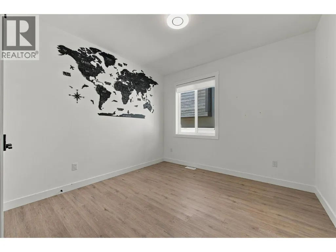
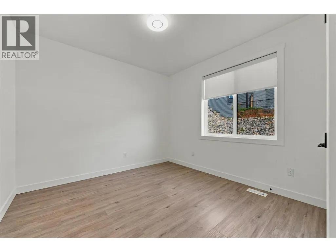
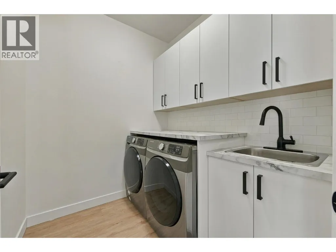
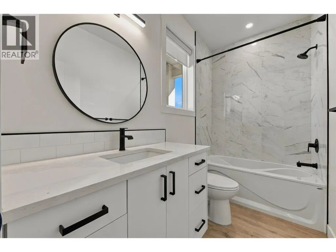
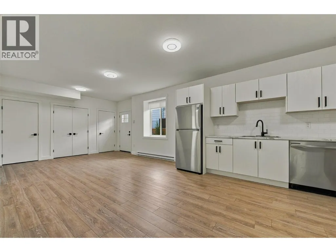
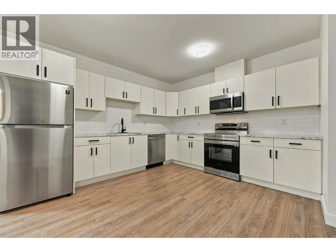
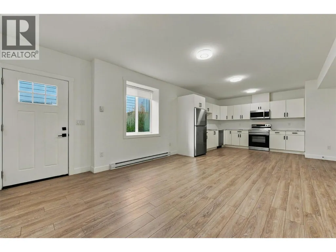
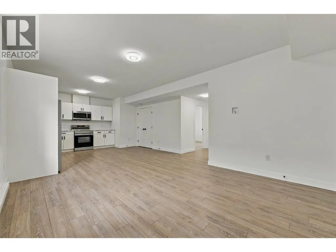
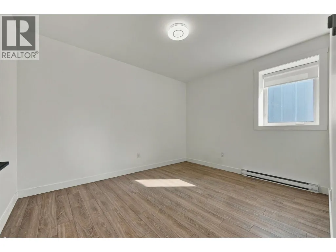
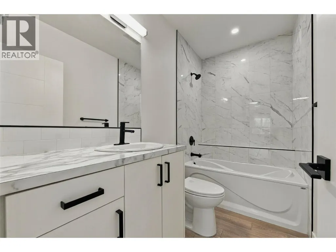
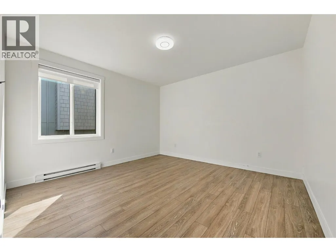
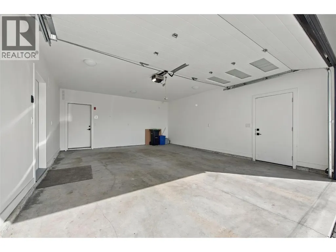
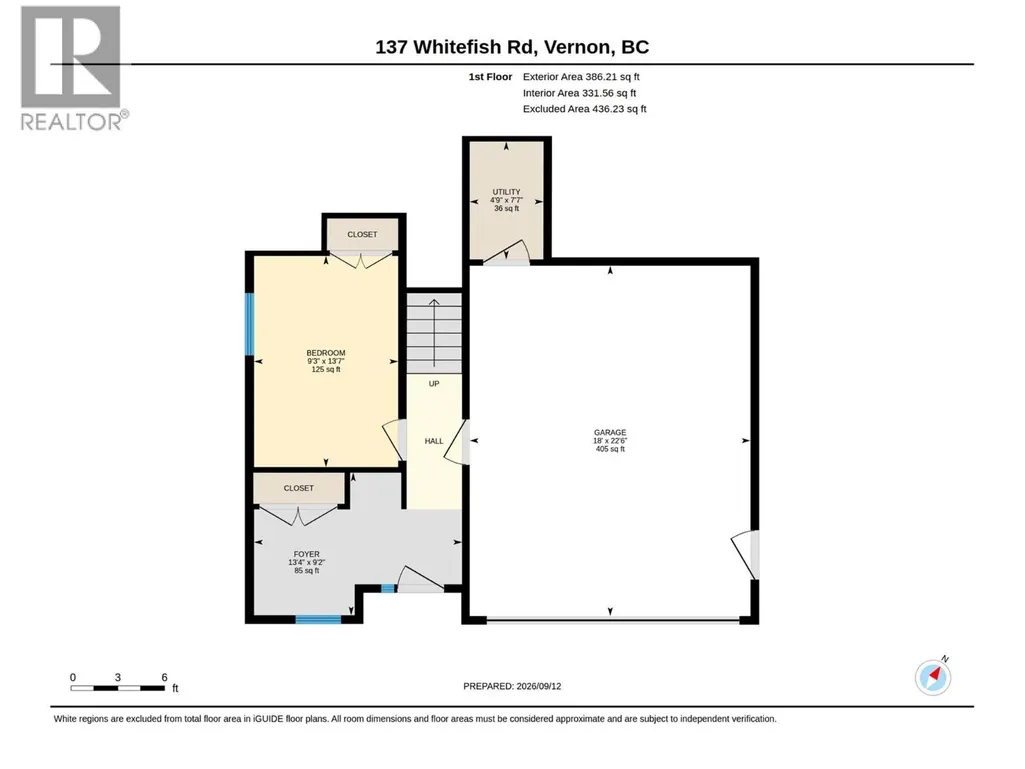
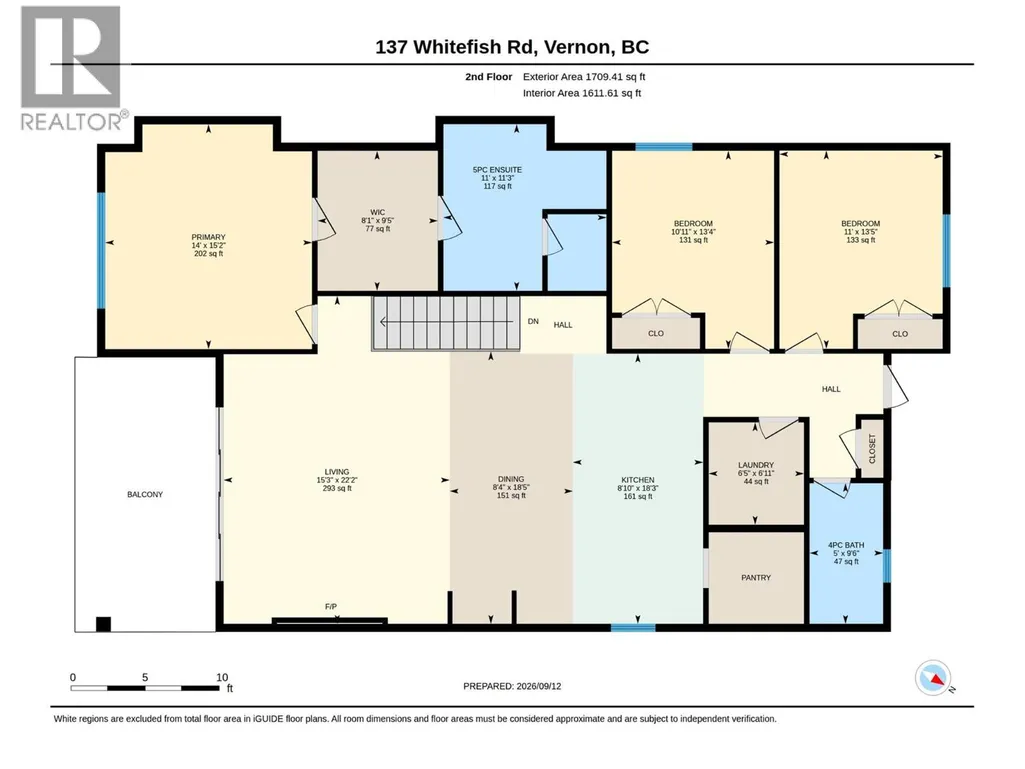
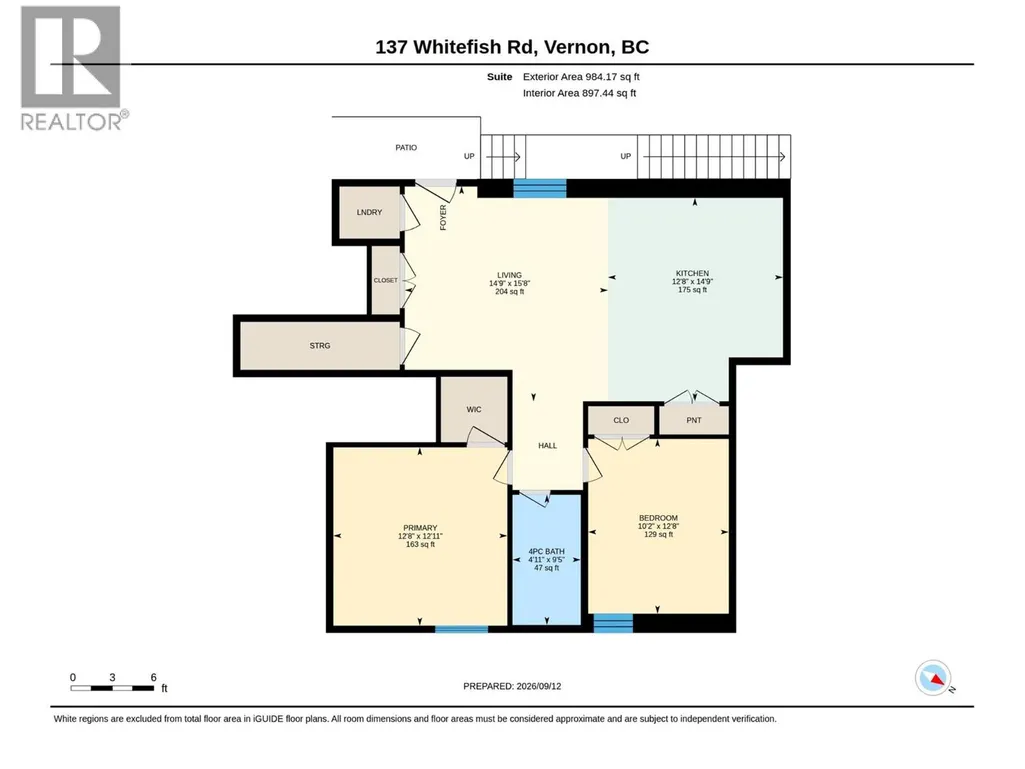
This stunning Foothills home delivers the feel of a luxury new build with the space, views, and flexibility buyers are looking for. From the moment you arrive, the modern exterior, entry-level garage, and clean architectural style set the tone for what’s inside. The main living area is bright, open, and beautifully finished, with stylish flooring, a cozy gas fireplace, and large windows that draw in natural light. Step out onto the balcony and take in the surrounding views, adding the perfect backdrop to everyday living and evening entertaining. The kitchen is a true highlight of the home, designed with crisp white cabinetry, all-new appliances, a large island, walk-in pantry, and a dedicated coffee bar. It has the polished look and function of a show-home, with plenty of space to gather, cook, and entertain. The primary suite feels private and elevated, featuring a walk-through closet and a beautiful ensuite with double sinks, a soaker tub, and a walk-in shower. Two additional bedrooms complete the main level, while a fourth bedroom near the entry offers excellent flexibility for a home office, guest room, or additional family space. The lower level adds incredible value with a fully self-contained two-bedroom suite. Complete with its own kitchen, living area, and laundry, it is ideal for extended family, guests, or income potential. With a luxury feel, beautiful views, versatile floorplan, and a suite, this Foothills home is one you will want to experience in person. (id:7434)
General Features
| Community Features | Family Oriented |
|---|---|
| Property Type | Single Family |
| Neighbourhood | Foothills |
| Amenities | Airport, Park, Recreation, Schools, Shopping, Ski area |
| Building Architectural Style | Contemporary |
| Building Cooling Type | Central air conditioning |
| Parking Space Total | 5 |
| Building Type | House |
| Ownership Type | Freehold |
| Building.StoriesTotal | 2 |
Interior Features
| Building Fireplace Present | True |
|---|---|
| Building Fireplace Total | 1 |
| Building Fireplace Type | Decorative |
| Building Heating Type | Baseboard heaters, Forced air, See remarks |
| Building Heating Fuel | Electric |
| Basement Type | Full |
| Construction Style Attachment | Detached |
| Fireplace Fuel | Unknown |
| Flooring Type | Vinyl |
| Living Area Range | 3079 |
| Bedrooms | 6 |
Exterior Features
| ViewType | City view, Mountain view, Valley view, View (panoramic) |
|---|---|
| Building Roof Material | Asphalt shingle |
| Building Roof Style | Unknown |
| Land Amenities | Airport, Park, Recreation, Schools, Shopping, Ski area |
| Sewer | Municipal sewage system |
| Exterior Finish | Other |
Room Details
| Room | Dimensions | Level | Flooring | Details |
|---|---|---|---|---|
| 4pc Bathroom | 9'6'' x 5' | Second level | ||
| 5pc Ensuite bath | 11'3'' x 11' | Second level | ||
| Bedroom | 12'8'' x 10'2'' | Additional Accommodation | ||
| Dining room | 18'5'' x 8'4'' | Second level | ||
| Foyer | 13'4'' x 9'2'' | Lower level | ||
| Full bathroom | 9'5'' x 4'11'' | Additional Accommodation | ||
| Kitchen | 14'9'' x 12'8'' | Additional Accommodation | ||
| Laundry room | 6'11'' x 6'5'' | Second level | ||
| Living room | 15'8'' x 14'9'' | Additional Accommodation | ||
| Other | 9'5'' x 8'1'' | Main level | ||
| Primary Bedroom | 12'11'' x 12'8'' | Additional Accommodation | ||
| Utility room | 7'7'' x 4'9'' | Lower level |
Amenities
- Views
- New Construction
- Adult 55+
- Lease To Own
- No Strata Fees
- Furnished
- Primary On Main
- Air Conditioning
- Seller Finance
- Green
- Fixer Upper
- Horse
- Golf
- Fireplace
- Deck
- Garage
- Basement
- Pool

Property vs Single Family Average in V1B 3M5
Price
Year Built
In The Neighbourhood
Just Listed
Vernon
$ 979,000
- Type
- Single Family
- Size
- 2,514 SqFt
- Rooms
- 5 Beds + 3 Baths
RE/MAX Vernon Salt Fowler
Just Listed
Vernon
$ 959,989
- Type
- Single Family
- Size
- 3,459 SqFt
- Rooms
- 5 Beds + 3 Baths
Coldwell Banker Executives Realty
Water Views
Vernon
$ 869,700
- Type
- Single Family
- Size
- 1,420 SqFt
- Rooms
- 2 Beds + 2 Baths
Coldwell Banker Executives Realty
Water Views
Vernon
$ 1,389,000
- Type
- Single Family
- Size
- 3,563 SqFt
- Rooms
- 5 Beds + 3 Baths
Sotheby's International Realty Canada (Vic2)
Open House
Vernon
$ 1,200,000
- Type
- Single Family
- Size
- 3,007 SqFt
- Rooms
- 4 Beds + 3 Baths
RE/MAX Vernon
Water Views
Vernon
$ 1,399,900
- Type
- Single Family
- Size
- 3,822 SqFt
- Rooms
- 7 Beds + 4 Baths
Real Broker B.C. Ltd
Water Views
Vernon
$ 2,200,000
- Type
- Single Family
- Size
- 5,742 SqFt
- Rooms
- 4 Beds + 4.5 Baths
Real Broker B.C. Ltd
Reduced
Vernon
$ 997,000
- Type
- Single Family
- Size
- 2,744 SqFt
- Rooms
- 4 Beds + 3 Baths
3 Percent Realty Inc.
Views
Vernon
$ 1,350,000
- Type
- Single Family
- Size
- 3,587 SqFt
- Rooms
- 4 Beds + 2.5 Baths
Rival Realty Inc.
Reduced
Vernon
$ 1,125,000
- Type
- Single Family
- Size
- 2,926 SqFt
- Rooms
- 3 Beds + 3.5 Baths
Real Broker B.C. Ltd
Reduced
Vernon
$ 934,900
- Type
- Single Family
- Size
- 2,266 SqFt
- Rooms
- 5 Beds + 3 Baths
Royal LePage Downtown Realty
Primary On Main
Vernon
$ 1,299,000
- Type
- Single Family
- Size
- 3,214 SqFt
- Rooms
- 4 Beds + 4 Baths
Sotheby's International Realty Canada
 Data is supplied by Pillar 9™ MLS® System. Pillar 9™ is the owner of the copyright in its MLS® System. Data is deemed reliable but is not guaranteed accurate by Pillar 9™. The trademarks MLS®, Multiple Listing Service® and the associated logos are owned by The Canadian Real Estate Association (CREA) and identify the quality of services provided by real estate professionals who are members of CREA. Used under license.

 Data is supplied by Pillar 9™ MLS® System. Pillar 9™ is the owner of the copyright in its MLS® System. Data is deemed reliable but is not guaranteed accurate by Pillar 9™. The trademarks MLS®, Multiple Listing Service® and the associated logos are owned by The Canadian Real Estate Association (CREA) and identify the quality of services provided by real estate professionals who are members of CREA. Used under license.
Last Update: September 16, 2026 4:21 AM UT
Data is supplied by Pillar 9™ MLS® System. Pillar 9™ is the owner of the copyright in its MLS® System. Data is deemed reliable but is not guaranteed accurate by Pillar 9™. The trademarks MLS®, Multiple Listing Service® and the associated logos are owned by The Canadian Real Estate Association (CREA) and identify the quality of services provided by real estate professionals who are members of CREA. Used under license.
Last Update: September 16, 2026 4:21 AM UT
 Information should be deemed reliable but not guaranteed, all representations are approximate, and individual verification is recommended. Copyright ©2026 All rights reserved.
The trademarks REALTOR®, REALTORS® and the REALTOR® logo are controlled by The Canadian Real Estate Association (CREA) and identify real estate professionals who are members of CREA. The trademarks MLS®, Multiple Listing Service® and the associated logos are owned by CREA and identify the quality of
Information should be deemed reliable but not guaranteed, all representations are approximate, and individual verification is recommended. Copyright ©2026 All rights reserved.
The trademarks REALTOR®, REALTORS® and the REALTOR® logo are controlled by The Canadian Real Estate Association (CREA) and identify real estate professionals who are members of CREA. The trademarks MLS®, Multiple Listing Service® and the associated logos are owned by CREA and identify the quality of
 Data is supplied by Pillar 9™ MLS® System. Pillar 9™ is the owner of the copyright in its MLS® System. Data is deemed reliable but is not guaranteed accurate by Pillar 9™. The trademarks MLS®, Multiple Listing Service® and the associated logos are owned by The Canadian Real Estate Association (CREA) and identify the quality of services provided by real estate professionals who are members of CREA. Used under license.