
Address
2015 Palliser Drive Sw, Calgary, AB
Price
$ 695,000
Property Attributes
- ID#A2343152
- TypeSingle Family
- Listing Status Active
- CityCalgary
- AreaCAL Zone S
- NeighbourhoodPalliser
- Postal CodeT2V 3R9
- StyleBungalow
- Year Built1967
- Price$ 695,000
- Bedrooms6
- Full Bathrooms2
- Half Bathrooms1
- Sqr Footage1242
- Lot Size0.165312 Acres
Data Source:
Pillar 9 Technologies
Property Description
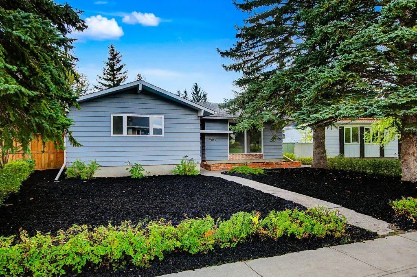
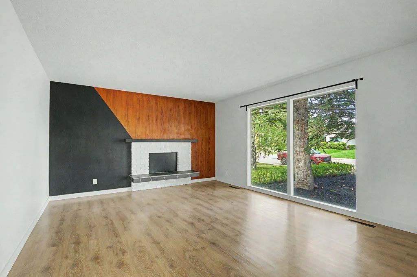
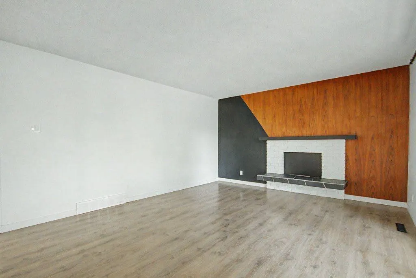
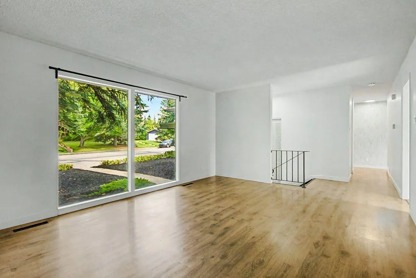
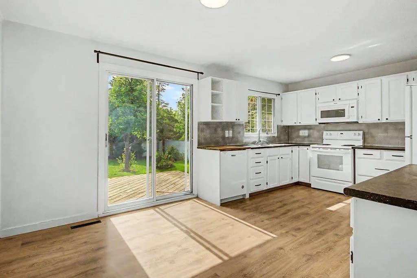
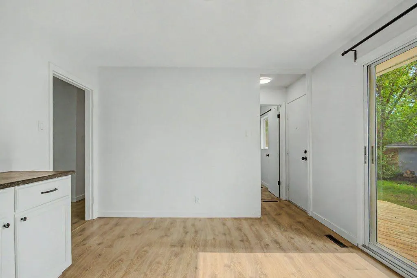
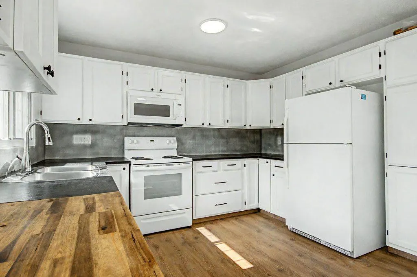
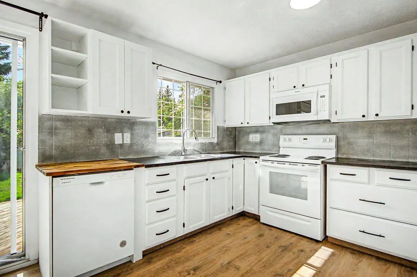
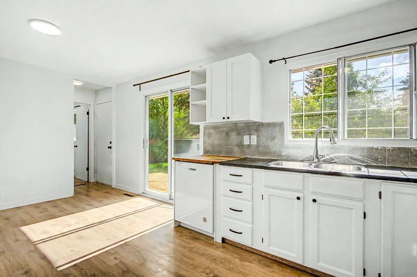
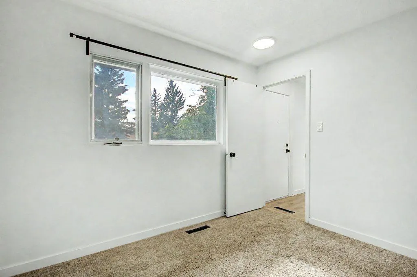
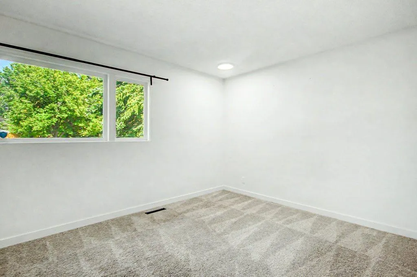
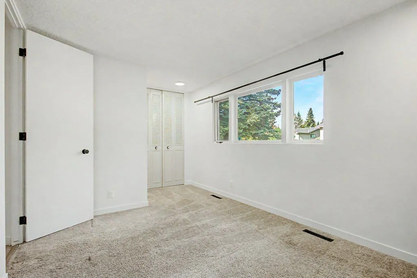
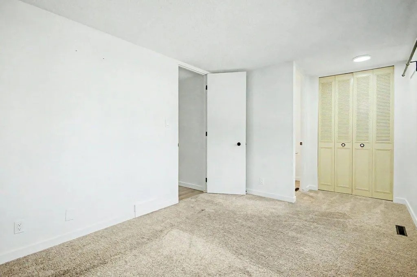
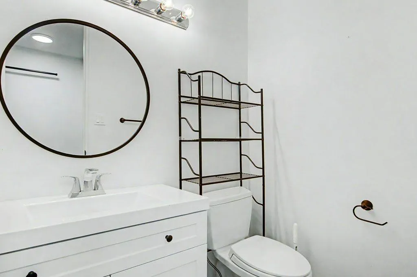
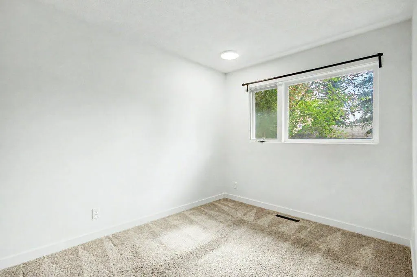
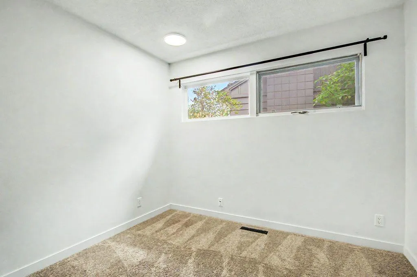
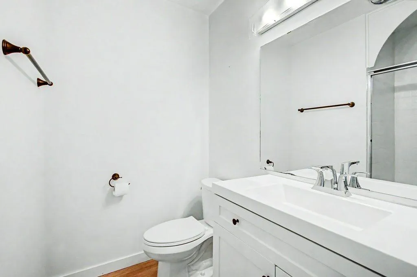
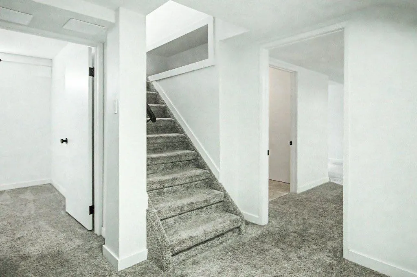
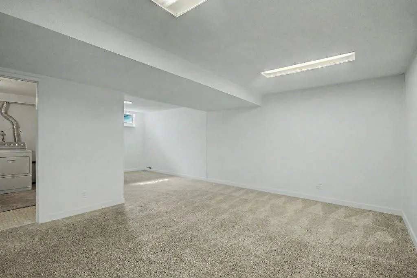
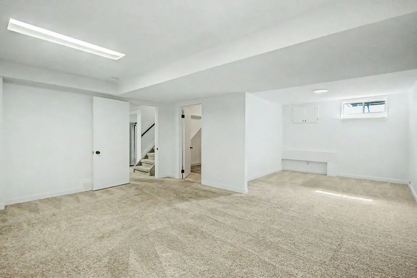
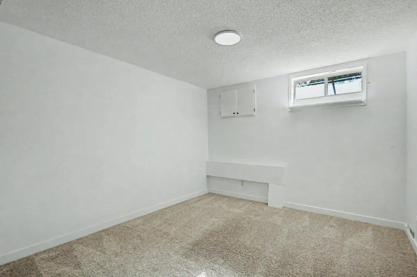
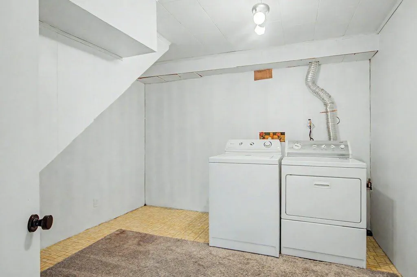
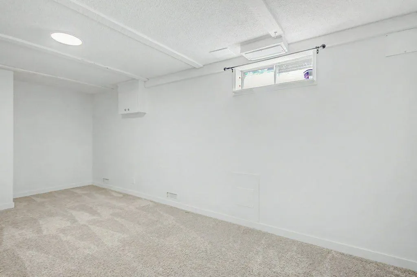
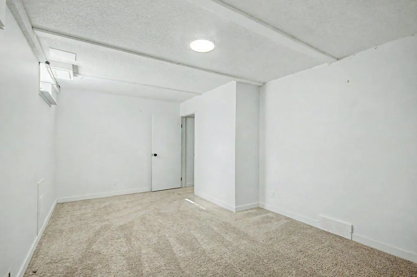
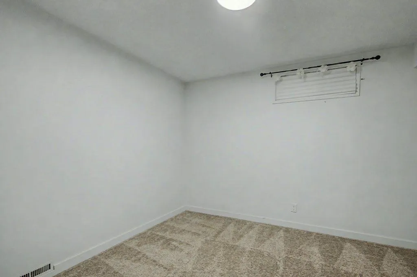
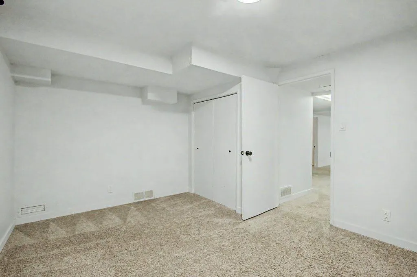
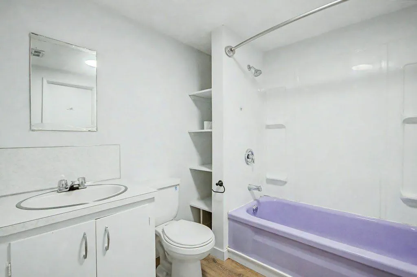
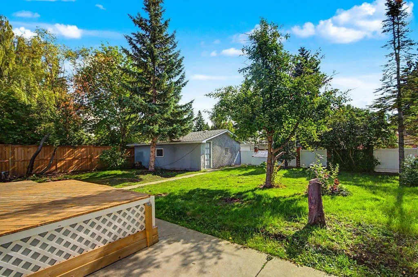
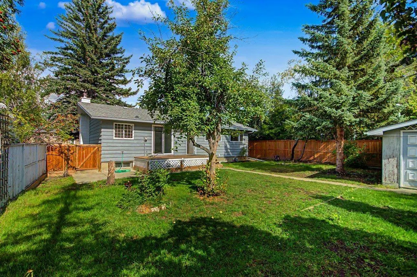
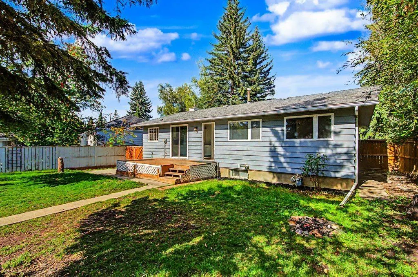
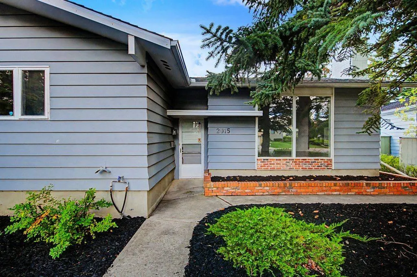
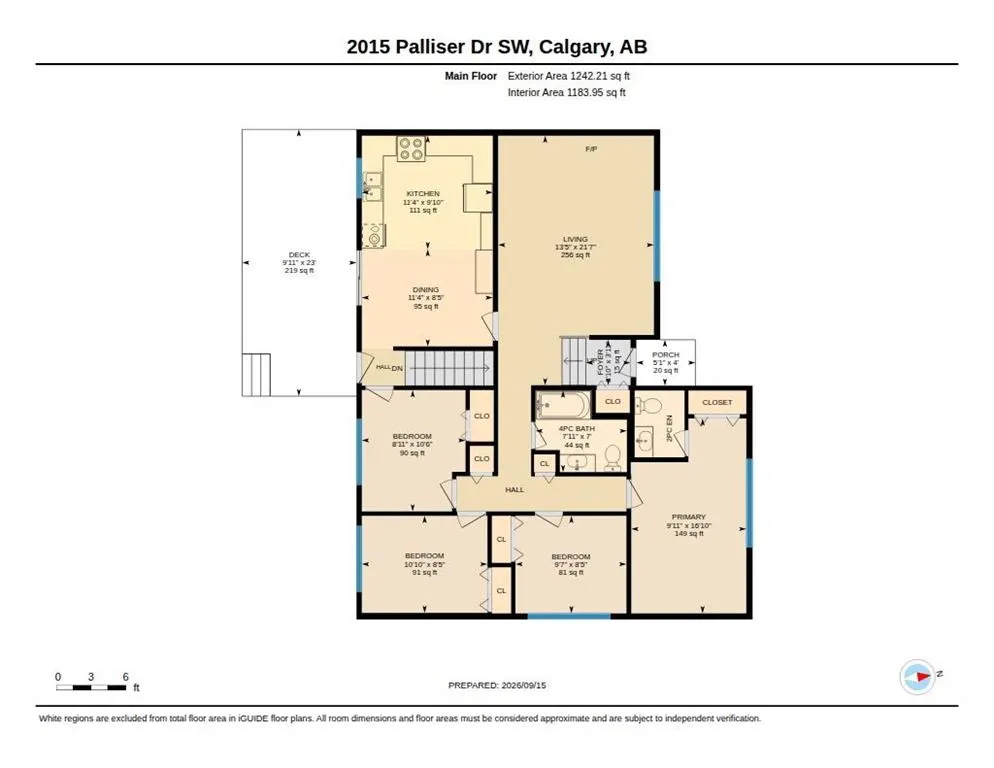
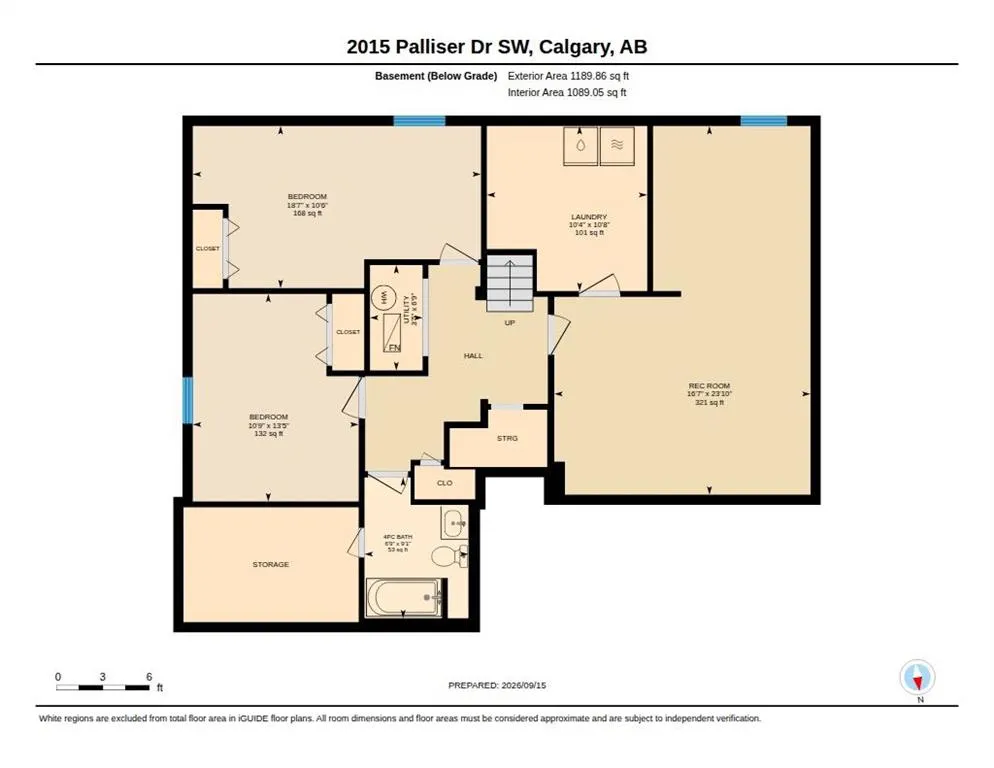
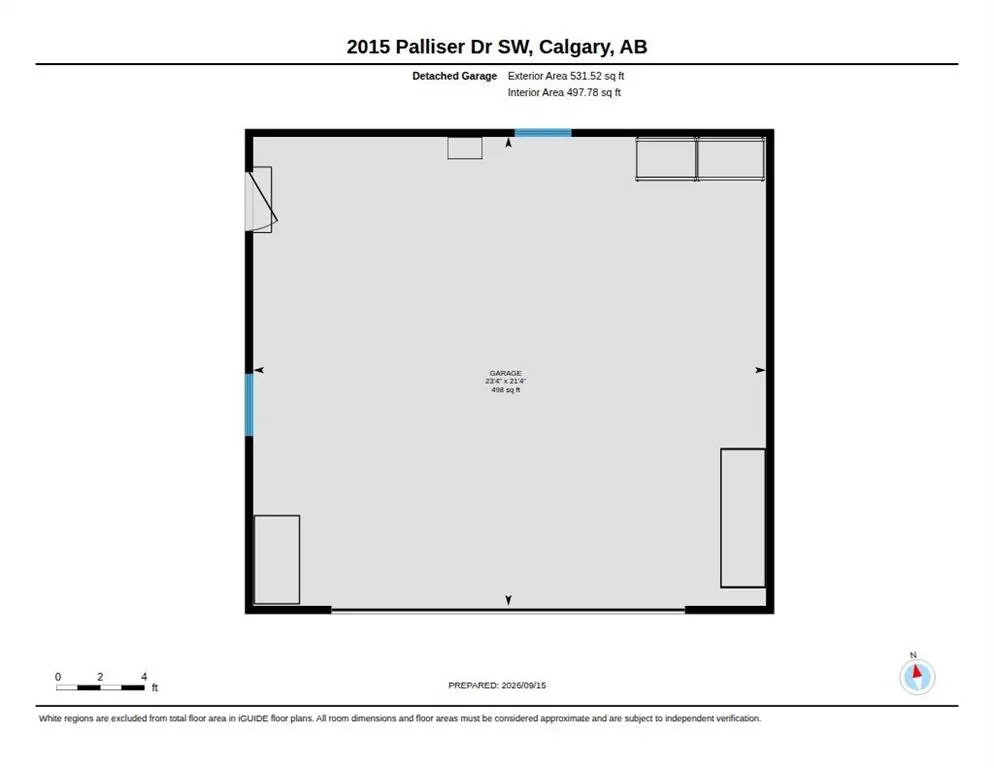
Welcome to this Spacious 6 bedroom, 3 bathroom Bungalow in the desirable community of Palliser, situated on a generous lot, in a fantastic location with mature landscaping and a double detached garage. This home has seen numerous recent updates and offers over 2400 sqft of living space with lots of potential to upgrade and open up the current floor plan. The main floor features newer laminate flooring and throughout both levels you’ll find newer baseboards, casings, carpet, LED lighting, and all door hardware. The bright living room showcases a unique feature wall that creates a warm focal point, the eat-in kitchen offers functionality with a wall pantry and dual sink. The main floor also boasts 4 bedrooms, a 4pc bathroom plus a 2pc ensuite in the primary bedroom and both of these upper bathrooms have been tastefully refreshed with newer vanities. One of the bedrooms with its close proximity to the rear door would make an excellent home office or could be revamped into a fabulous mud room. The lower level provides even more space with 2 additional bedrooms, a 4pc bathroom, large recreation room, storage room, spacious laundry room, plus a new furnace was just installed in January. Front and back you will find mature trees for shade and privacy, the oversized south facing backyard has potential to be an entertainers dream or just a great space for children or pets to play. Recent exterior improvements include rubber mulch added to the front, creating a low maintenance landscape that gives lots of curb appeal, a newer fence on the left side and new side gate. Additionally a new garage door opener and fob was added to the detached rear garage that you can access from the paved back lane. With plenty of room for families, entertaining, hobbies and future possibilities this home has plenty to offer, in a well established community close to everyday amenities and conveniences. Book your viewing today!
| Price History | |
|---|---|
| 9/16/2026 | Listed $695,000 |
General Features
| Heating | Forced Air |
|---|---|
| Cooling | None |
| Roof | Asphalt Shingle |
| Appliances | Dishwasher,Electric Stove,Humidifier,Microwave Hood Fan,Refrigerator,Washer/Dryer,Water Softener |
| Zoning | R-CG |
| Number of Garage Spaces | 2 |
| Restrictions | None Known |
| Year Built | 1967 |
| Architectural Style | Bungalow |
| Community Features | Park,Playground,Schools Nearby,Shopping Nearby |
| Levels | One |
| Property Subtype | Detached |
| Transaction Type | For Sale |
| County | Calgary |
| Property Type | Residential |
| Subdivision Name | Palliser |
| Parking Total | 2 |
| Construction Materials | Wood Frame,Wood Siding |
| District | CAL Zone S |
| Full Baths | 2 |
| Status | Active |
| City | Calgary |
| Basement Development | Finished |
| Structure Type | House |
| Standard Status | Active |
| Condo Type | Not a Condo |
| Suite | No |
Interior Features
| Interior Features | See Remarks,Storage |
|---|---|
| Basement | Full |
| Flooring | Carpet,Laminate |
| Basement Features | Other |
| Half Baths | 1 |
| Bedrooms Above Grade | 4 |
| Rooms Above Grade | 7 |
| Ensuite | Yes |
| Total Bedrooms | 6 |
| Below Grade Finished Area | 1189.86 |
| Below Grade Finished Area Unit Type | SquareFeet |
| Total Baths | 3 |
| Laundry Features | Laundry Room,Lower Level |
| Main Level Areas | SquareFeet |
Exterior Features
| Exterior Features | Private Yard |
|---|---|
| Lot Features | Back Lane,Back Yard,Front Yard,Private,Rectangular Lot |
| Fencing | Fenced |
| Inclusions | N/A |
| Parking Features | Double Garage Detached |
| Frontage Length | 14.75M 48`5 |
| Foundation | Poured Concrete |
| Lot Size Acres | 0.17 |
| Garage Y/N | Yes |
| Lot Size Square Feet | 7201 |
| Frontage Ft | 48.39 |
| Patio And Porch Features | Deck |
Amenities
- Foreclosure
- Views
- Short Sale
- New Construction
- Adult 55+
- Lease To Own
- No Strata Fees
- Furnished
- Primary On Main
- Air Conditioning
- Seller Finance
- Green
- Fixer Upper
- Horse
- Golf
- Fireplace
- Deck
- Garage
- Basement
- Pool
Property vs Single Family Average in T2V 3R9
Price
Year Built
Visits
In The Neighbourhood
Moose Jaw
$ 339,900
- Type
- Single Family
- Size
- 1,040 SqFt
- Rooms
- 3 Beds + 2 Baths
Realty Executives Diversified Realty
Calgary
$ 1,049,900
- Type
- Single Family
- Size
- 1,860 SqFt
- Rooms
- 2 Beds + 3 Baths
RE/MAX House of Real Estate
Primary On Main
Moose Jaw
$ 409,900
- Type
- Single Family
- Size
- 1,406 SqFt
- Rooms
- 3 Beds + 3 Baths
Realty Executives MJ
Primary On Main
Moose Jaw
$ 329,000
- Type
- Single Family
- Size
- 1,081 SqFt
- Rooms
- 4 Beds + 2 Baths
Global Direct Realty Inc.
Reduced
Moose Jaw
$ 329,900
- Type
- Single Family
- Size
- 1,120 SqFt
- Rooms
- 3 Beds + 2 Baths
Realty Executives MJ
Primary On Main
Moose Jaw
$ 249,500
- Type
- Single Family
- Size
- 950 SqFt
- Rooms
- 3 Beds + 1 Baths
Royal LePage Next Level
Primary On Main
Moose Jaw
$ 324,900
- Type
- Single Family
- Size
- 895 SqFt
- Rooms
- 3 Beds + 2 Baths
Global Direct Realty Inc.
 Data is supplied by Pillar 9™ MLS® System. Pillar 9™ is the owner of the copyright in its MLS® System. Data is deemed reliable but is not guaranteed accurate by Pillar 9™. The trademarks MLS®, Multiple Listing Service® and the associated logos are owned by The Canadian Real Estate Association (CREA) and identify the quality of services provided by real estate professionals who are members of CREA. Used under license.

 Data is supplied by Pillar 9™ MLS® System. Pillar 9™ is the owner of the copyright in its MLS® System. Data is deemed reliable but is not guaranteed accurate by Pillar 9™. The trademarks MLS®, Multiple Listing Service® and the associated logos are owned by The Canadian Real Estate Association (CREA) and identify the quality of services provided by real estate professionals who are members of CREA. Used under license.
Last Update: September 16, 2026 4:21 AM UT
Data is supplied by Pillar 9™ MLS® System. Pillar 9™ is the owner of the copyright in its MLS® System. Data is deemed reliable but is not guaranteed accurate by Pillar 9™. The trademarks MLS®, Multiple Listing Service® and the associated logos are owned by The Canadian Real Estate Association (CREA) and identify the quality of services provided by real estate professionals who are members of CREA. Used under license.
Last Update: September 16, 2026 4:21 AM UT
 Information should be deemed reliable but not guaranteed, all representations are approximate, and individual verification is recommended. Copyright ©2026 All rights reserved.
The trademarks REALTOR®, REALTORS® and the REALTOR® logo are controlled by The Canadian Real Estate Association (CREA) and identify real estate professionals who are members of CREA. The trademarks MLS®, Multiple Listing Service® and the associated logos are owned by CREA and identify the quality of
Information should be deemed reliable but not guaranteed, all representations are approximate, and individual verification is recommended. Copyright ©2026 All rights reserved.
The trademarks REALTOR®, REALTORS® and the REALTOR® logo are controlled by The Canadian Real Estate Association (CREA) and identify real estate professionals who are members of CREA. The trademarks MLS®, Multiple Listing Service® and the associated logos are owned by CREA and identify the quality of
 Data is supplied by Pillar 9™ MLS® System. Pillar 9™ is the owner of the copyright in its MLS® System. Data is deemed reliable but is not guaranteed accurate by Pillar 9™. The trademarks MLS®, Multiple Listing Service® and the associated logos are owned by The Canadian Real Estate Association (CREA) and identify the quality of services provided by real estate professionals who are members of CREA. Used under license.