
Open House Sun, Sep 20th 01:00 PM - 03:00 PM - Golf Course
Address
311 Douglasbank Green Se, Calgary, AB
Price
$ 769,900
Property Attributes
- ID#A2327922
- TypeSingle Family
- Listing Status Active
- CityCalgary
- AreaCAL Zone SE
- NeighbourhoodDouglasdale-Glen
- Postal CodeT2Z 1V7
- Style2 Storey
- Year Built1990
- Price$ 769,900
- Bedrooms4
- Full Bathrooms3
- Half Bathrooms1
- Sqr Footage2071
- Lot Size0.125528 Acres
Data Source:
Pillar 9 Technologies
Property Description
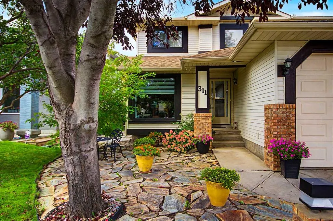
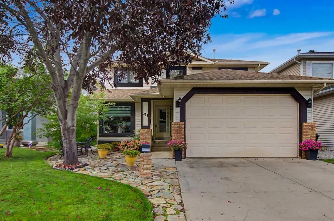
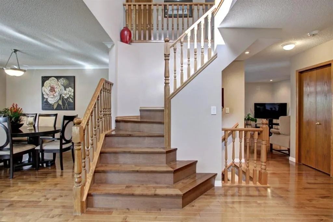
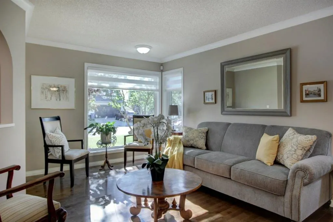
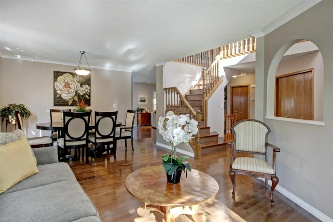
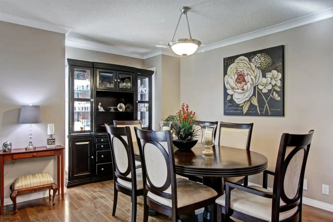
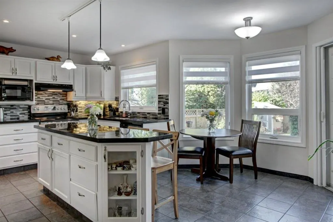
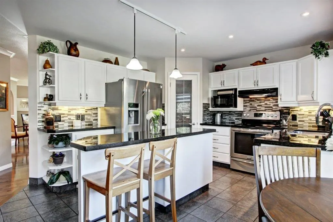
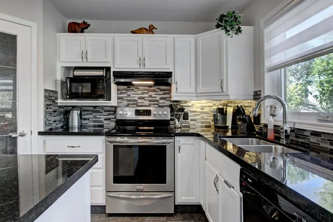
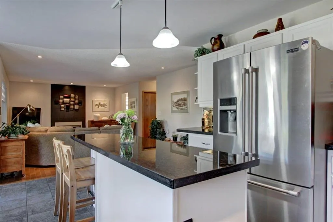
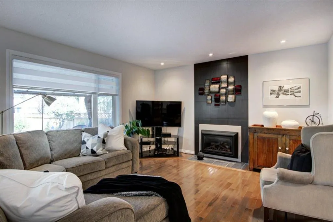
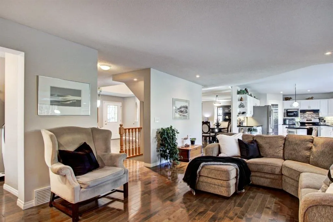
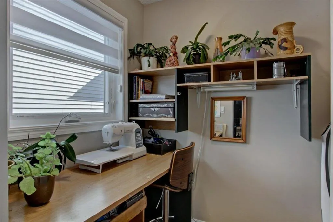
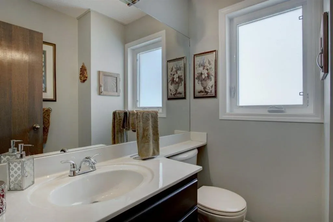
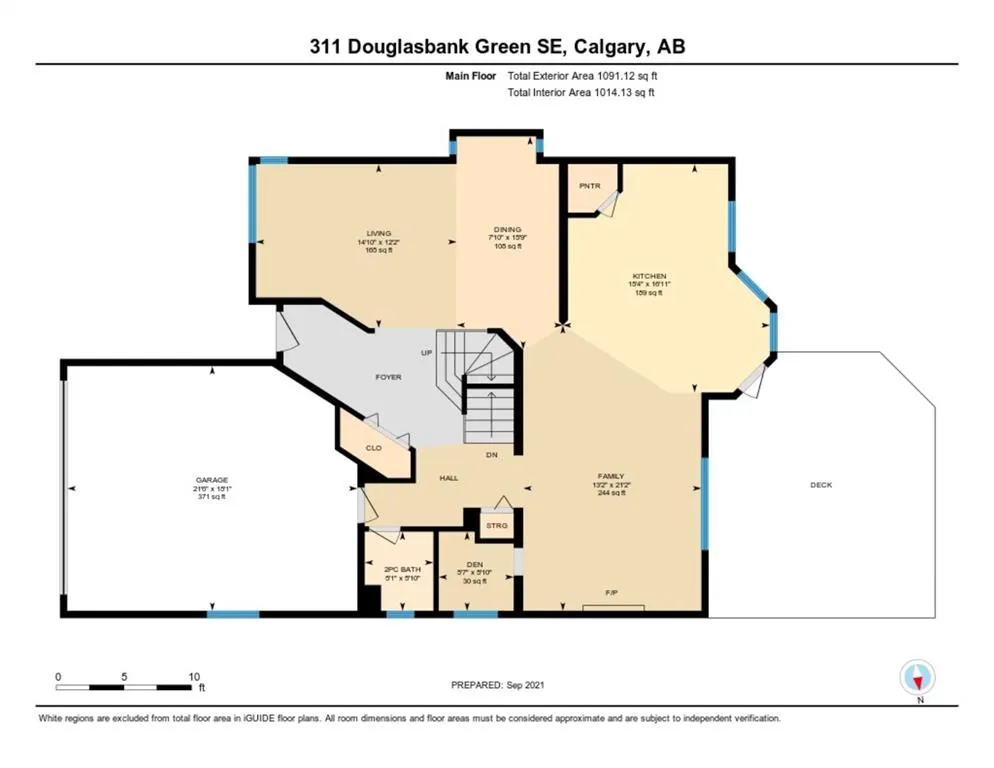
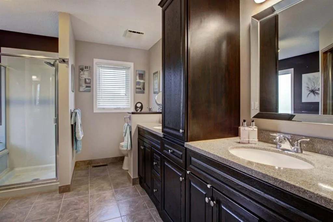
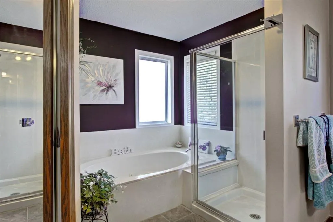
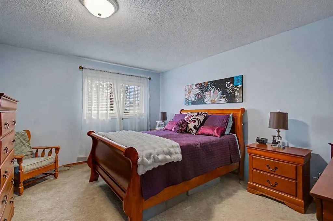
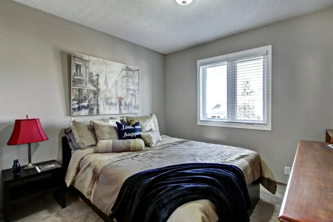
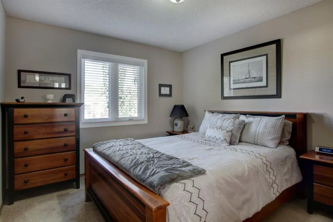
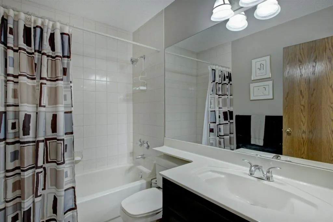
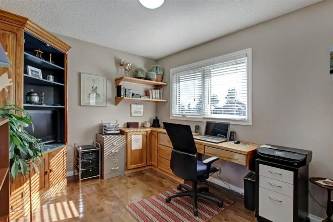
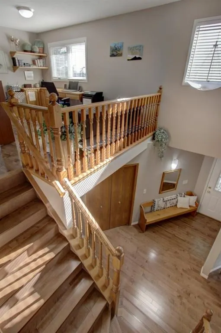
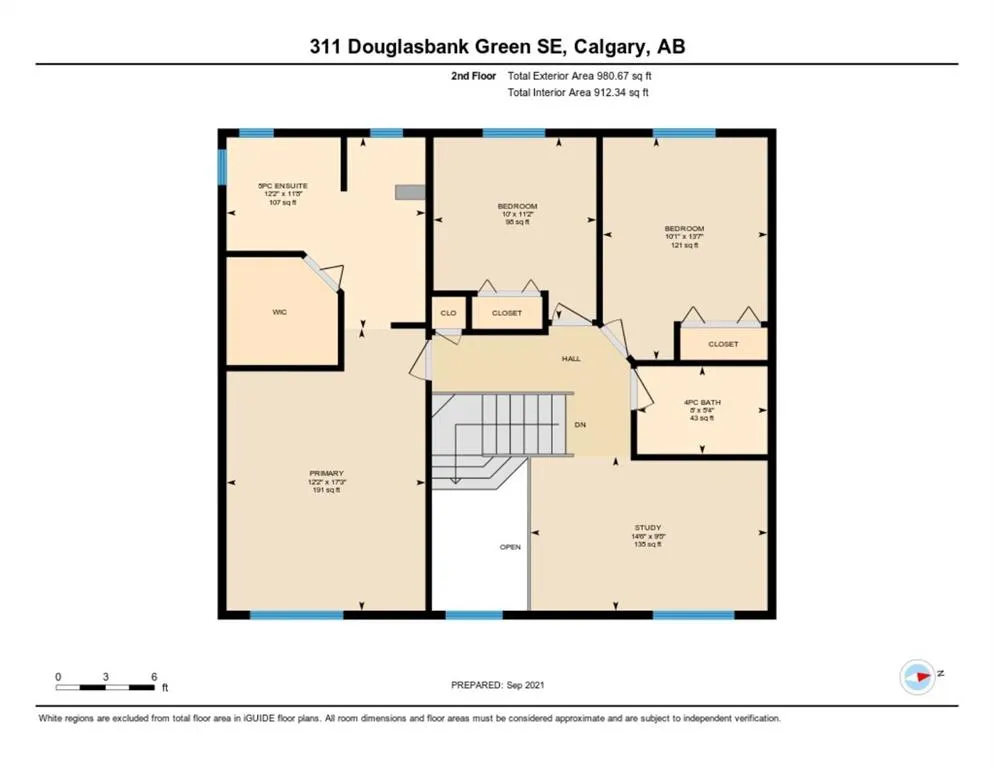
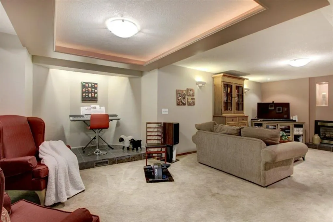
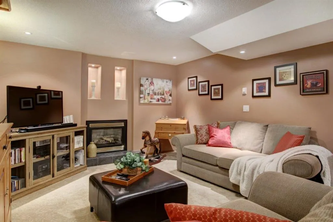
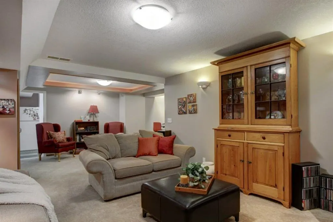
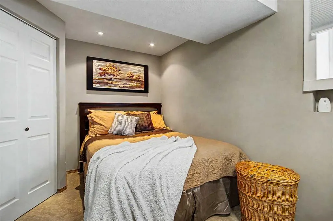
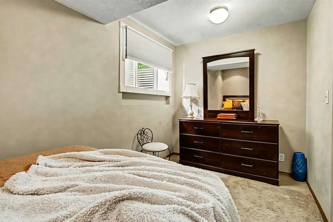
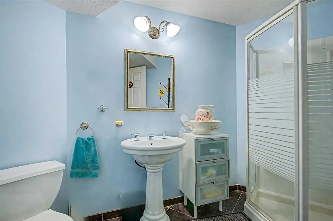
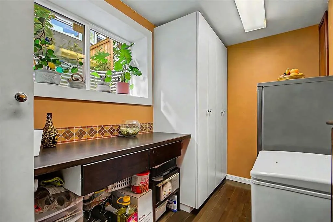
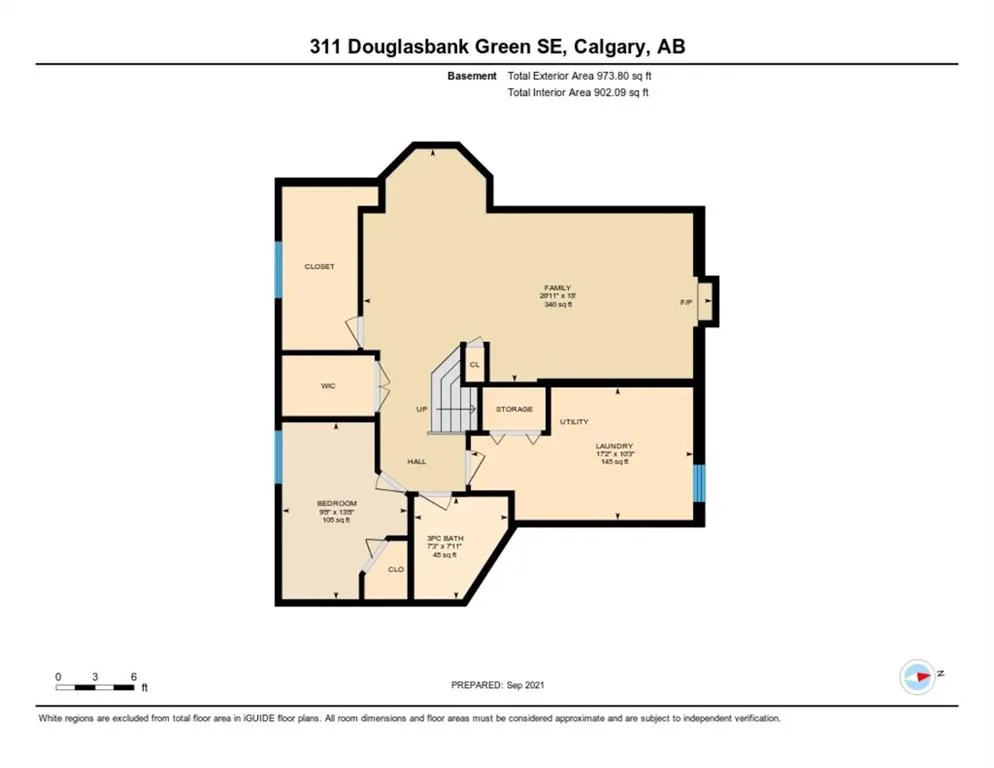
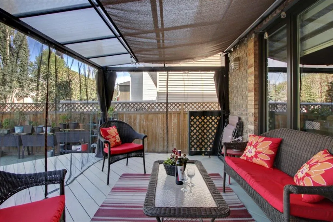
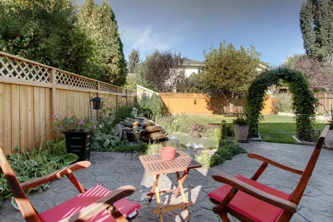
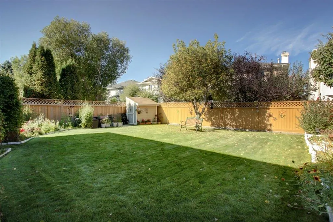
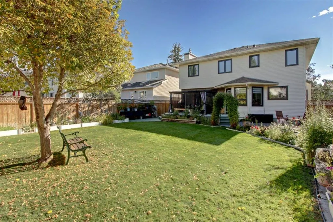
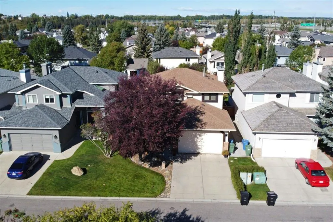
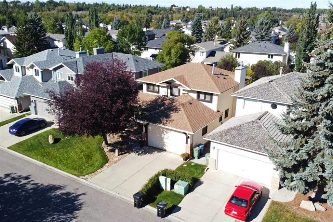
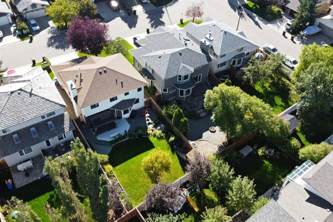
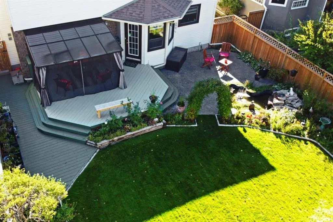
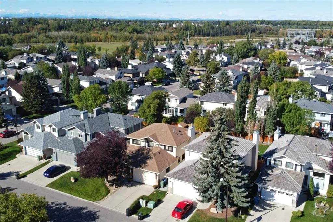
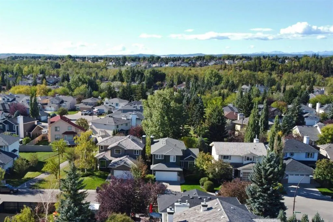
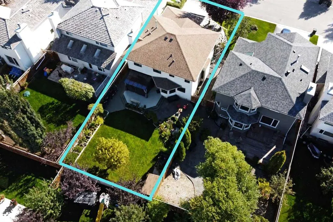
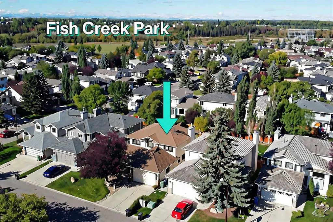
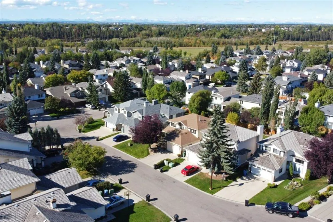
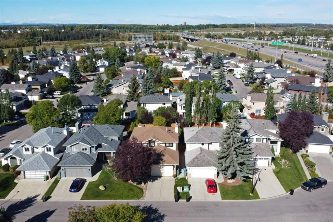
OPENHOUSE **** SUNDAY SEPT 20, 1-3PM **** Beautifully maintained 2-storey home, tucked into a quiet, friendly cul-de-sac in Douglasdale. This home has all the big-ticket updates done: Poly-B removed (2019), all windows replaced (2019/2020), roof shingles (2019), central air (2024), 2 new basement egress windows (2025), new hardwood (2018/2019), furnace approx 13 years old. Peace of mind for years to come. Inside, enjoy rich hardwood floors, a bright refreshed kitchen, cozy family room with gas fireplace, and a sunny loft upstairs. The king-sized primary suite features a large walk-in closet and heated-floor. The finished basement offers a rec room with gas fireplace, wet bar, 3-pc bathroom with heated floors, a bedroom with a new egress window, plus a versatile workroom with new egress window. The backyard is a private retreat with a new Dura Deck in 2025, step-down patio, mature trees, perennial gardens, gazebo, and a tranquil fishpond with fountain and waterfall. An underground irrigation system helps keep the lush lawn and beautiful gardens looking their best throughout the season. Douglasdale is loved for its mature landscaping, Bow River pathways, nearby schools, parks, playgrounds, sports fields, and easy access to Seton, South Health Campus, and both YMCA facilities. A warm, welcoming street where neighbors look out for one another. Move in ready! Book your showing today!
| Price History | |
|---|---|
| 9/17/2026 | Listed $769,900 |
General Features
| Heating | Forced Air,Natural Gas |
|---|---|
| Cooling | Central Air |
| Roof | Asphalt Shingle |
| Appliances | Bar Fridge,Dishwasher,Electric Stove,Garage Control(s),Microwave,Refrigerator,Washer/Dryer |
| Zoning | R-CG |
| Number of Garage Spaces | 2 |
| Restrictions | None Known |
| Year Built | 1990 |
| Architectural Style | 2 Storey |
| Community Features | Golf,Park,Playground,Schools Nearby,Shopping Nearby,Sidewalks,Street Lights |
| Levels | Two |
| Property Subtype | Detached |
| Transaction Type | For Sale |
| County | Calgary |
| Property Type | Residential |
| Subdivision Name | Douglasdale/Glen |
| Parking Total | 2 |
| Construction Materials | Brick,Vinyl Siding |
| District | CAL Zone SE |
| Full Baths | 3 |
| Status | Active |
| City | Calgary |
| Basement Development | Finished |
| Virtual Tour URL Unbranded | https://unbranded.youriguide.com/311_douglasbank_green_se_calgary_ab/ |
| Structure Type | House |
| Virtual Tour URL Branded | https://youriguide.com/311_douglasbank_green_se_calgary_ab/ |
| Standard Status | Active |
| Condo Type | Not a Condo |
| Suite | No |
Interior Features
| Interior Features | Bar,Breakfast Bar,Built-in Features,Central Vacuum,Closet Organizers,Double Vanity,Jetted Tub,No Animal Home,No Smoking Home,Pantry,Quartz Counters,Vinyl Windows,Wet Bar |
|---|---|
| Basement | Full |
| Flooring | Carpet,Ceramic Tile,Hardwood |
| Floor Location | Ground |
| Fireplace Features | Basement,Family Room,Gas,Glass Doors,Insert |
| Fireplaces Total | 2 |
| Basement Features | None |
| Half Baths | 1 |
| Bedrooms Above Grade | 3 |
| Rooms Above Grade | 9 |
| Ensuite | Yes |
| Total Bedrooms | 4 |
| Below Grade Finished Area | 973.80 |
| Below Grade Finished Area Unit Type | SquareFeet |
| Total Baths | 4 |
| Laundry Features | Lower Level |
| Five Piece Ensuite Bath | 1 |
| Main Level Finished Area | 1091.12 |
| Main Level Finished Area Metres | 101.37 |
| Main Level Finished Area SF | 1091.12 |
| Main Level Finished Area Srch Sq | 1091.12 |
| Main Level Areas | SquareFeet |
Exterior Features
| Exterior Features | Private Yard |
|---|---|
| Lot Features | Back Yard,Cul-De-Sac,Few Trees,Landscaped,Lawn,Underground Sprinklers |
| Fencing | Fenced |
| Inclusions | NA |
| Parking Features | Double Garage Attached,Garage Door Opener |
| Frontage Length | 6.81M 22`4 |
| Foundation | Poured Concrete |
| Lot Size Acres | 0.13 |
| Garage Y/N | Yes |
| Lot Size Square Feet | 5468 |
| Frontage Ft | 22.33 |
| Patio And Porch Features | Deck,Pergola |
Amenities
- Foreclosure
- Views
- Short Sale
- New Construction
- Adult 55+
- Lease To Own
- No Strata Fees
- Furnished
- Primary On Main
- Air Conditioning
- Seller Finance
- Green
- Fixer Upper
- Horse
- Golf
- Fireplace
- Deck
- Garage
- Basement
- Pool
Property vs Single Family Average in T2Z 1V7
Price
Year Built
Visits
In The Neighbourhood
Golf Course
Calgary
$ 735,000
- Type
- Single Family
- Size
- 2,182 SqFt
- Rooms
- 4 Beds + 3.5 Baths
RE/MAX House of Real Estate
Golf Course
Calgary
$ 599,998
- Type
- Single Family
- Size
- 1,300 SqFt
- Rooms
- 3 Beds + 3.5 Baths
Real Broker
Reduced
Calgary
$ 664,800
- Type
- Single Family
- Size
- 2,180 SqFt
- Rooms
- 3 Beds + 2.5 Baths
RE/MAX Landan Real Estate
 Data is supplied by Pillar 9™ MLS® System. Pillar 9™ is the owner of the copyright in its MLS® System. Data is deemed reliable but is not guaranteed accurate by Pillar 9™. The trademarks MLS®, Multiple Listing Service® and the associated logos are owned by The Canadian Real Estate Association (CREA) and identify the quality of services provided by real estate professionals who are members of CREA. Used under license.

 Data is supplied by Pillar 9™ MLS® System. Pillar 9™ is the owner of the copyright in its MLS® System. Data is deemed reliable but is not guaranteed accurate by Pillar 9™. The trademarks MLS®, Multiple Listing Service® and the associated logos are owned by The Canadian Real Estate Association (CREA) and identify the quality of services provided by real estate professionals who are members of CREA. Used under license.
Last Update: September 18, 2026 4:33 AM UT
Data is supplied by Pillar 9™ MLS® System. Pillar 9™ is the owner of the copyright in its MLS® System. Data is deemed reliable but is not guaranteed accurate by Pillar 9™. The trademarks MLS®, Multiple Listing Service® and the associated logos are owned by The Canadian Real Estate Association (CREA) and identify the quality of services provided by real estate professionals who are members of CREA. Used under license.
Last Update: September 18, 2026 4:33 AM UT
 Information should be deemed reliable but not guaranteed, all representations are approximate, and individual verification is recommended. Copyright ©2026 All rights reserved.
The trademarks REALTOR®, REALTORS® and the REALTOR® logo are controlled by The Canadian Real Estate Association (CREA) and identify real estate professionals who are members of CREA. The trademarks MLS®, Multiple Listing Service® and the associated logos are owned by CREA and identify the quality of
Information should be deemed reliable but not guaranteed, all representations are approximate, and individual verification is recommended. Copyright ©2026 All rights reserved.
The trademarks REALTOR®, REALTORS® and the REALTOR® logo are controlled by The Canadian Real Estate Association (CREA) and identify real estate professionals who are members of CREA. The trademarks MLS®, Multiple Listing Service® and the associated logos are owned by CREA and identify the quality of
 Data is supplied by Pillar 9™ MLS® System. Pillar 9™ is the owner of the copyright in its MLS® System. Data is deemed reliable but is not guaranteed accurate by Pillar 9™. The trademarks MLS®, Multiple Listing Service® and the associated logos are owned by The Canadian Real Estate Association (CREA) and identify the quality of services provided by real estate professionals who are members of CREA. Used under license.